4136 Ironwood, Chino Hills, CA 91709
- 3 beds |
- 3 baths |
- 1,424 sqft
 Condominium
  Built in 1987
  3,202sqft lot
 2 car garage
  $508/sqft
  Listed 1 month ago
Property Description
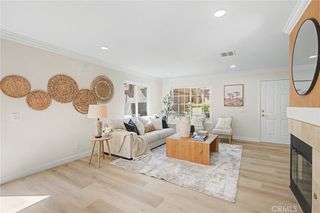
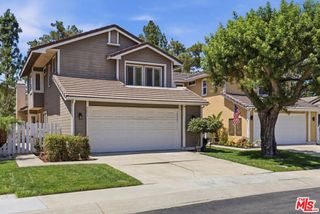
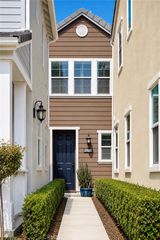
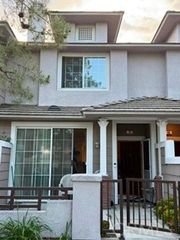
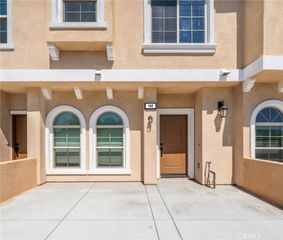
Beautifully updated and lovingly maintained 3-bedroom, 2.5-bath home located in the highly desirable Woodview Patio Homes Community of Chino Hills. This inviting home features an open and functional floor plan with abundant natural light and seamless indoor-outdoor living. Recent exterior enhancements create a tranquil and private setting, including stunning hardscape and new pavers beginning at the gated front courtyard entrance and extending into the serene backyard retreat. The outdoor space offers newer fencing, mature pomegranate, tangerine and dwarf orange trees, automated sprinkler system, new covered aluminum patio with recessed lighting and beautiful garden surroundings—perfect for relaxing, entertaining, or enjoying everyday living. The dining and kitchen areas flow effortlessly into the backyard, creating the ambience of an additional outdoor living space. The kitchen was tastefully upgraded in recent years with quartz countertops, refaced cabinetry, and updated bathrooms upstairs. Primary bathroom has dual sinks and a walk-in shower. There are dual paned windows, newer water heater and air-conditioner with built-in garage cabinetry, laminate wood flooring, and carpet upstairs. The gated front courtyard offers charming curb appeal with flowers, mature fruit trees, and garden space. Conveniently located to The Commons, shopping, dining, and commercial centers along Chino Hills Parkway, with easy freeway access for commuters. The Woodview Patio Homes Community offers wonderful amenities including pool, outdoor shower, BBQ area, playgrounds, and park-like greenbelts—providing an exceptional lifestyle in one of Chino Hills’ most convenient locations.
- Listing Status:
- Pending
- Date Added:
- June 4, 2026
- Data Last Updated:
- July 6, 2026 at 5:18AM
- Listing Office:
- Keller Williams Realty : 714-584-2700
- Listing Agent:
- Yvette Cook : 714-584-2700
- MLS ID:
- OC26110437

- General: Separate/Formal Dining RoomQuartz CountersStorageUnfurnishedAll Bedrooms Up
- Appliances: DishwasherElectric OvenMicrowave
- Laundry: InsideLaundry Room
- A/C: Central Air
- Heating: Central
- Fireplace: Family RoomFireplace
- General: CommunityIn Ground
- Style: Modern
- Other Structures: PatioCovered
- Pool: CommunityIn GroundAssociation
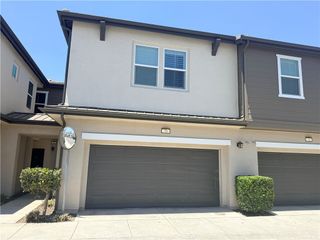
- Parking: Direct AccessDrivewayGarage Faces FrontGarageGarage Door OpenerParking spaces: 2
- Roofing: Tile
- Windows: Double Pane WindowsPlantation ShuttersSkylight(s)
- General: 2
- Road/Access: City Street
- HOA Amenities: PoolPet Restrictions215.0Monthly
- Originating MLS: CRMLS_CRM
- School District: Chino Valley Unified
- County: San Bernardino
- Zoning: 1025721390000
- View: NeighborhoodView
- Utilities: Cable AvailableElectricity ConnectedNatural Gas ConnectedPhone AvailableSewer ConnectedWater ConnectedStandard
- Water: Public
- Sewer: Public Sewer
- Source: CRMLS_CRM
- Exclusions: Staging Furniture
This listing courtesy of Yvette Cook , Keller Williams Realty
Monthly Payment
- Principal & Interest $
- Property Taxes $
- Home Insurance $
- VA Funding Fee $