4401 Saint Andrews, Chino Hills, CA 91709
- 3 beds |
- 3 baths |
- 1,930 sqft
 Single-Family Home
  Built in 1998
  5,658sqft lot
 2 car garage
  $502/sqft
  Listed 11 days ago
Property Description
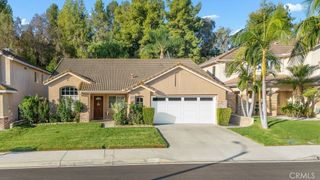
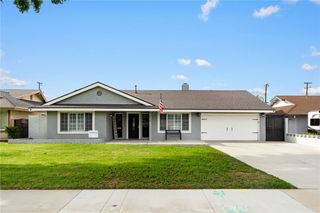
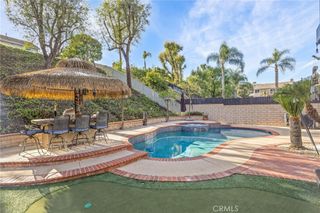
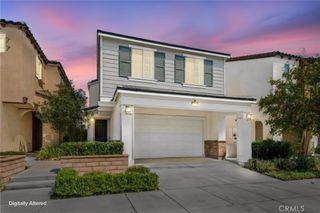
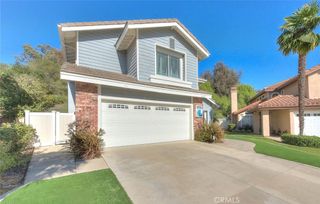
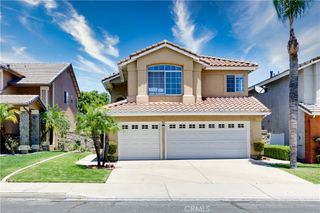
Turn-key Chino Hills home featuring freshly painted exterior and interior, shows well!! Desirable neighborhood is within walking distance of coveted Wickman Elementary School. Appealing upgrades include upgraded vinyl plank flooring on the lower level of the home as well as stairs. Upstairs has newly installed neutral carpeting. High ceilings as you enter the formal living and formal dining room, an abundance of windows allows for natural lighting to showcase this portion of the home. Enclosed third car garage has created a multi-use downstairs option, perfect for a home office, den or could be utilized as a 4th bedroom if desired. Beautifully remodeled kitchen showcases light and bright white cabinetry, quartz counters, decorative tile backsplash, new stainless appliances & contemporary pendant lighting. Cheery breakfast nook with helpful additional built-in cabinets. The kitchen opens to the family room which enjoys an inviting fireplace which has extra storage options on either side. The upper level of the home features 3 bedrooms (including the primary) and 2 full bathrooms, a full guest bathroom and on-suite bathroom to the primary bedroom. The primary bedroom is sizeable with walk in closet and the bathroom has a dual sink vanity, separate soaking tub and walk in shower. Convenient indoor laundry room. The backyard boasts 2 low maintenance Aluma-Wood covers, a large attached patio cover with dual ceiling fans and a separate covered entertaining space that is perfect for preparing and serving outside guests. The backyard is very private and set up to enjoy with family & friends, including relaxation time by the firepit. Newer vinyl fencing is on both sides of the home and the rear of the property has block wall fencing. The garage is enhanced by a custom garage door & includes a Tesla charger. There is also generous driveway parking. Close to area parks, shopping and dining options including Chino Hills State Park. This property is ready to move in and ENJOY!
- Listing Status:
- Active
- Date Added:
- September 11, 2026
- Data Last Updated:
- September 22, 2026 at 7:18AM
- Listing Office:
- HELP-U-SELL PRESTIGE PROP'S : 909-597-5252
- Listing Agent:
- Patrick Wood : 909-597-5252
- Contact:
- patrickwood@aol.com
- MLS ID:
- CV26199193

- General: None
- Style: Traditional
- Other Structures: ConcretePatioCovered
- Pool: None
- Parking: Door-MultiGarage Faces FrontGarageParking spaces: 2
- Roofing: ConcreteTile
- General: Stucco2Slab
- Road/Access: City Street
- HOA Amenities: 0.0
- Originating MLS: CRMLS_CRM
- School District: Chino Valley Unified
- County: San Bernardino
- Zoning: 1017074270000
- View: NeighborhoodView
- Fencing: BlockVinyl
- Utilities: Sewer Connected
- Water: Public
- Sewer: Public Sewer
- Source: CRMLS_CRM
This listing courtesy of Patrick Wood , HELP-U-SELL PRESTIGE PROP'S
Monthly Payment
- Principal & Interest $
- Property Taxes $
- Home Insurance $
- VA Funding Fee $