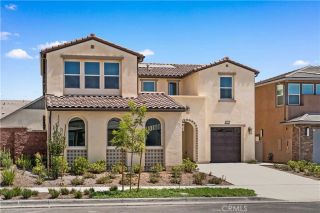
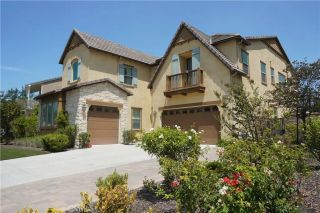
5071 Buckwheat, Chino Hills, CA 91709
- 5 beds |
- 4 baths |
- 3,424 sqft
 Single-Family Home
  Built in 2004
  7,405sqft lot
 3 car garage
  $423/sqft
  Listed 24 days ago
Property Description
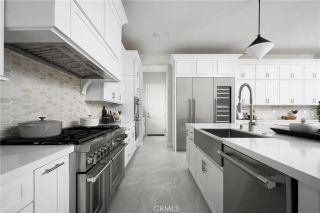
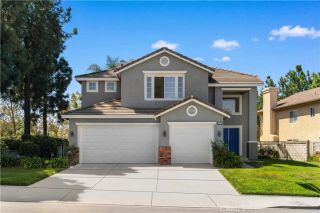
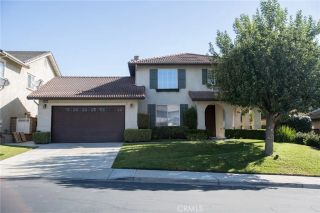
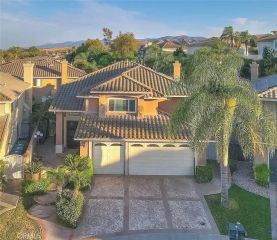
Welcome to Sycamore Heights! This beautiful 5-bedroom, 4-bathroom home offers 3,424 square feet of spacious, thoughtfully designed living in one of Chino Hills desirable communities. From the moment you enter, youll appreciate the bright, open floor plan and comfortable flow throughout the home. The main level features a spacious living room with French doors opening to the backyard, a large family room with fireplace, and a well-appointed kitchen featuring quartz countertops and a large center island, creating a wonderful gathering space for everyday living and entertaining. Laminate wood flooring, tile and carpet throughout the home provide a clean and timeless feel. A downstairs bedroom and full bathroom offer flexibility for guests, a home office, or multigenerational living. Upstairs, a versatile loft provides additional living space, along with four bedrooms, including a spacious primary suite with a walk-in closet and private bathroom featuring a separate soaking tub and shower. The convenient Jack-and-Jill bathroom connects two of the secondary bedrooms, while a dedicated laundry room adds to the homes functionality. Step outside to the beautifully landscaped backyard, thoughtfully designed with families in mind. Mature fruit trees, a playground, and trampoline create a fun and inviting outdoor space for kids to enjoy, while the yard also offers plenty of room to relax and entertain. Energy-efficient features include paid-off Tesla solar panels with two Tesla Powerwall 3 batteries, two new HVAC units installed in 2024, and a whole-house fan that helps cool the home
- Listing Status:
- Active
- Date Added:
- August 28, 2026
- Data Last Updated:
- September 22, 2026 at 8:12PM
- Listing Office:
- Coldwell Banker Realty : 949-249-6611
- Listing Agent:
- Tiffany Yoon : 949-677-5721
- MLS ID:
- PW26189021
- General: N/K
- Style: Traditional
- Pool: N/K
- Parking: Direct Garage AccessGarageParking spaces: 3
- Roofing: Tile/Clay
- General: Stucco2
- HOA Amenities: 165.0Monthly
- Originating MLS: California Regional MLS
- County: San Bernardino
- Zoning: 1017143180000
- View: Neighborhood
- Restrictions: CC&R's
- Utilities: Electricity ConnectedNatural Gas ConnectedPhone AvailableSewer ConnectedWater Connected
- Water: Public
- Sewer: Public Sewer
- Source: California Regional MLS
This listing courtesy of Tiffany Yoon , Coldwell Banker Realty
Monthly Payment
- Principal & Interest $
- Property Taxes $
- Home Insurance $
- VA Funding Fee $