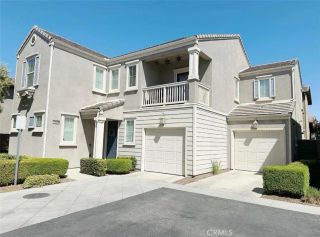
5470 Amethyst Lane, Chino Hills, CA 91709
- 4 beds |
- 3 baths |
- 2,066 sqft
 Single-Family Home
  Built in 2000
  3,598sqft lot
 2 car garage
  $470/sqft
  Listed 3 days ago
Property Description
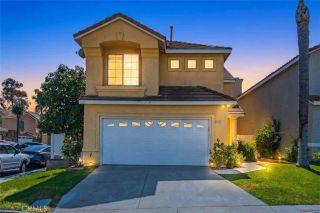
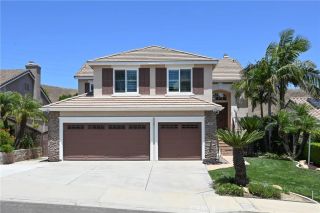
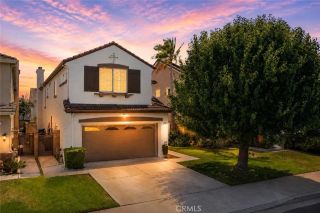
Solar-Powered and Move-In Ready in Chino Hills! Welcome to 5470 Amethyst in Chino Hills. This home comes with a 23-panel solar system that is fully paid off and backed by a 20-year warranty. Combined with a newer high-efficiency HVAC system, wireless whole-house fan, smart thermostat, and 220V garage circuit with a Level 2 EV charger, the home has been upgraded with efficiency in mind. A low HOA and low tax rate help keep ownership costs down as well. Other recent improvements include a remodeled downstairs full bath, smart belt-drive garage door opener, new dishwasher and range hood, and fresh exterior paint. Inside, the living room features a dramatic two-story ceiling with plenty of natural light and opens to the dining area. The kitchen has been remodeled by the current owner and features granite countertops, ample cabinet space, and newer stainless steel appliances. It overlooks the family room, with space for informal dining. A stone fireplace is the centerpiece of the family room. Also downstairs is a fifth bedroom (unpermitted) and the recently remodeled full bath with a shower/tub combination. Upstairs, the primary suite includes a large walk-in closet and en suite bath with a walk-in shower, separate soaking tub, and dual vanities. Three additional bedrooms, a second full bath with dual sinks, deep linen storage, and a separate laundry room round out the upstairs. The home also comes with city-permitted plans for an approximately 300 sq. ft. loft addition and a fourth upstairs bathroom. Save a trip to the farmers market with your own backyard bounty, including rai
- Listing Status:
- Active
- Date Added:
- August 20, 2026
- Data Last Updated:
- August 24, 2026 at 12:12PM
- Listing Office:
- BLDG Realty : 909-247-0374
- Listing Agent:
- Michael Velez : 909-247-0374
- MLS ID:
- TR26182702
- General: N/K
- Style: Contemporary
- Pool: N/K
- Parking: GarageParking spaces: 2
- Roofing: Tile/Clay
- General: Stucco2
- HOA Amenities: PlaygroundSecurityExterior Bldg MaintenanceSecurity64.0Monthly
- Originating MLS: California Regional MLS
- County: San Bernardino
- Zoning: 1028611080000
- View: Neighborhood
- Restrictions: CC&R's
- Utilities: Cable AvailableElectricity ConnectedNatural Gas ConnectedPhone AvailableSewer ConnectedWater Connected
- Water: Public
- Sewer: Public Sewer
- Source: California Regional MLS
This listing courtesy of Michael Velez , BLDG Realty
Monthly Payment
- Principal & Interest $
- Property Taxes $
- Home Insurance $
- VA Funding Fee $

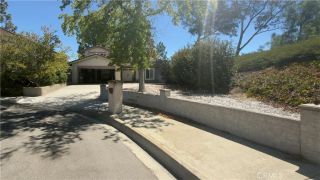
 New - 1 day ago