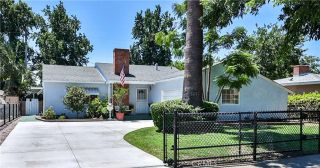
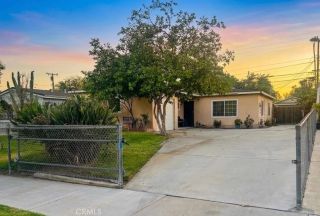
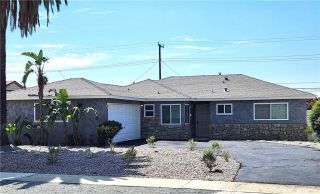
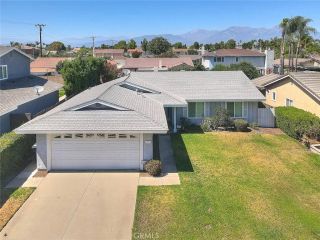
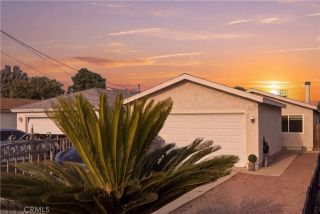
11746 Belmont Place, Chino, CA 91710
- 3 beds |
- 2 baths |
- 1,186 sqft
 Single-Family Home
  Built in 1976
  8,699sqft lot
 2 car garage
  $607/sqft
  Listed 13 days ago
Property Description
Welcome to this beautifully move-in ready home! 3 Bedrooms, 2 Full bathrooms, 2 Car garage. Abundant natural light, bright sunlight filling the rooms all day with large windows to enjoy the views, freshly updated interior with crisp white trim and gleaming floors, this property feels bright from the moment you walk in. The heart of the home flows effortlessly into a bright, airy retreat enclosed patiothe perfect private oasis for morning coffee, read a book, unwind, enjoy garden views in any weather. Features a built-in Waterford cast iron wood stove, provides deep, radiant warmth transforming the enclosed patio into a cozy, year-round sunroom retreat. Perfect for extending your outdoor living space into the crisp autumn and winter months. Patio enclosure measurement 18 x 12 a total of 216 additional sq ft. with city permits. Clean, comfortable, and full of natural sunshine, this home is a rare find which offers a large open area for play, gardening, or relaxing. Open kitchen with a lot of cabinets and corian countertop* Modern insulation energy efficiency, sound reduction dual pane windows* Updated bathrooms* Ceiling fans throughout* New Paint* Recessed lighting in kitchen, hallway and primary bedroom* Inside laundry *2" cordless beautiful white blinds ** RV parking** Plus! Quiet cul-de-sac: Tucked away on a low-traffic end of street privacy. Great for quiet walks and minimal street noise. Come on by to check this great home! Great location and quick access to the 60, 10 and 71 Fwy.
- Listing Status:
- Active
- Date Added:
- July 30, 2026
- Data Last Updated:
- August 11, 2026 at 9:11PM
- Listing Office:
- Elevate Real Estate Agency : 951-280-9832
- Listing Agent:
- Blanca Portillo : 951-515-1463
- MLS ID:
- IG26164508
- Pool: N/K
- Parking: Parking spaces: 2
- General: 1
- HOA Amenities: 0.0
- Originating MLS: California Regional MLS
- County: San Bernardino
- Zoning: 1013381490000
- View: N/K
- Utilities: Natural Gas Available
- Water: Public
- Sewer: Public Sewer
- Source: California Regional MLS
This listing courtesy of Blanca Portillo , Elevate Real Estate Agency
Monthly Payment
- Principal & Interest $
- Property Taxes $
- Home Insurance $
- VA Funding Fee $

 New - 17 hours ago