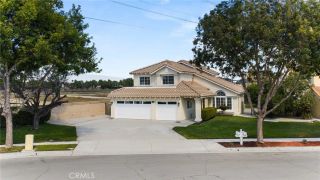
12361 Lime, Chino, CA 91710
- 5 beds |
- 2 baths |
- 1,669 sqft
 Single-Family Home
  Built in 1975
  7,200sqft lot
 2 car garage
  $497/sqft
  Listed 2 days ago
Property Description
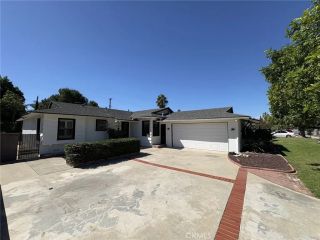
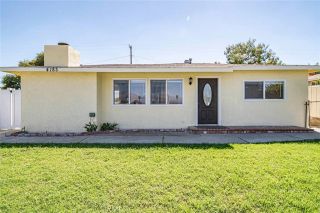
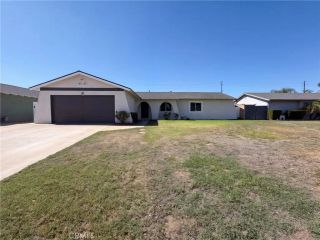
Welcome to 12361 Lime Pl, where palm trees, fresh landscaping, and a covered front porch set the tone before you even open the door. Inside, soaring vaulted ceilings and new recessed lighting fill the open floor plan with light, and warm wood-look flooring runs throughout. The all-new kitchen is the showpiece: an oversized waterfall island with breakfast bar seating, dramatic veined countertops with a matching full-height backsplash, warm wood shaker cabinetry, and stainless steel appliances, including a gas range and statement hood. The kitchen opens to both the dining area and the living room with fireplace, so the cook is never left out of the conversation. Five bedrooms include a private primary suite with its own bath, and the bathrooms have been beautifully redone with new toilets and fixtures. This remodel goes far beyond the surface: retextured walls, new baseboards, new windows, new interior doors, a new sliding door, new outlets, and new water valves throughout, all finished with new paint inside and out. Out back, enjoy a private yard with fresh new grass, new sprinklers, a patio, and a charming fountain. Attached garage and wide driveway. All the work is done, so just move in. Come take a look before it's gone!
- Listing Status:
- Active
- Date Added:
- October 6, 2026
- Data Last Updated:
- October 8, 2026 at 4:12PM
- Listing Office:
- EXP REALTY OF SOUTHERN CALIFORNIA INC. : 888-294-1415
- Listing Agent:
- SONIA OROZCO : 951-543-3020
- MLS ID:
- IV26216827
- General: N/K
- Pool: N/K
- Parking: Direct Garage AccessGarageGarage - Single DoorParking spaces: 2
- Roofing: Shingle
- General: Stucco1
- HOA Amenities: 0.0
- Originating MLS: California Regional MLS
- County: San Bernardino
- Zoning: 1051241210000
- View: Neighborhood
- Utilities: Electricity ConnectedNatural Gas ConnectedSewer ConnectedWater Connected
- Water: Public
- Sewer: Private Sewer
- Source: California Regional MLS
This listing courtesy of SONIA OROZCO , EXP REALTY OF SOUTHERN CALIFORNIA INC.
Monthly Payment
- Principal & Interest $
- Property Taxes $
- Home Insurance $
- VA Funding Fee $

 New - 12 hours ago