16125 Linden Ln, Chino, CA 91708
- 3 beds |
- 3 baths |
- 1,711 sqft
 Condominium
  Built in 2025
  1,002sqft lot
 2 car garage
  $350/sqft
  Listed 8 days ago
Property Description
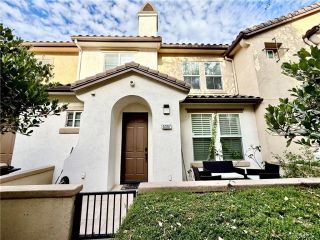
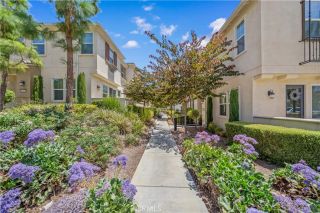
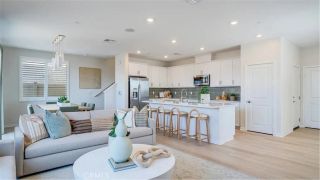
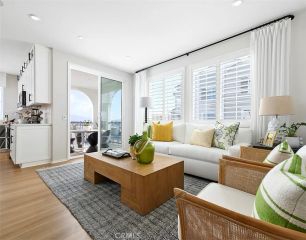
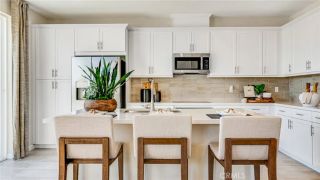
Welcome to 16125 Linden Lane a beautifully upgraded newer-construction townhome in one of Chino's most vibrant master-planned communities. Offering 1,711 sq ft of thoughtfully designed living space, this 3-bedroom, 3-full-bath home features a rare and highly desirable floor plan with the primary suite conveniently located on the first level, along with a second guest bedroom and full bath ideal for multi-generational living or guests who prefer single-level convenience. The second level offers a private bedroom with its own full bath, perfect as a home office, studio, or children's retreat. The open-concept main living area impresses with luxury vinyl plank flooring, recessed lighting, and a designer kitchen boasting white shaker cabinetry with matte black hardware, granite countertops, a large center island with bar seating, stainless steel appliances, subway tile backsplash, and stylish globe pendant lights. Generous windows throughout are dressed with custom zebra roller shades, flooding every room with natural light. The primary suite features a spa-like en-suite with dual-sink quartz vanity, frameless walk-in glass shower, and a large walk-in closet. Additional highlights include an in-unit stacked Whirlpool washer/dryer, smart thermostat, private balcony with wood pergola, and rooftop solar panels. Community amenities are resort-caliber sparkling pool with lounge deck, children's playground, full basketball courts, pickleball courts, BBQ pavilions, and beautifully landscaped walking paths. Steps from the City of Chino's Stueve Family Park. Just 1 minute to the bran
- Listing Status:
- Active
- Date Added:
- July 20, 2026
- Data Last Updated:
- July 29, 2026 at 3:11AM
- Listing Office:
- Century 21 Masters : 800-463-0977
- Listing Agent:
- David Lee : 626-272-3816
- MLS ID:
- TR26152628
- Pool: Community/Common
- Parking: Parking spaces: 2
- General: 2
- HOA Amenities: PlaygroundBarbecuePool373.0Monthly
- Originating MLS: California Regional MLS
- County: San Bernardino
- Zoning: 1057151330000
- View: Other/Remarks
- Water: Public
- Sewer: Public Sewer
- Source: California Regional MLS
This listing courtesy of David Lee , Century 21 Masters
Monthly Payment
- Principal & Interest $
- Property Taxes $
- Home Insurance $
- VA Funding Fee $

 New - 10 hours ago