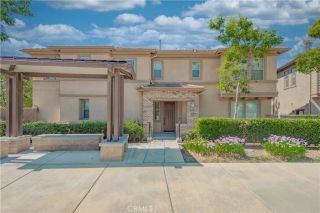
16247 Meadowhouse Avenue, Chino, CA 91708
- 4 beds |
- 4 baths |
- 1,831 sqft
 Condominium
  Built in 2026
  —— sqft lot
  2 car garage
  $339/sqft
  Listed 2 months ago
Property Description
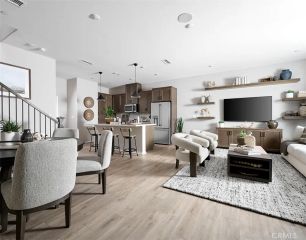
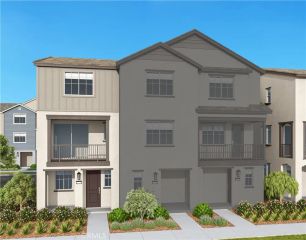
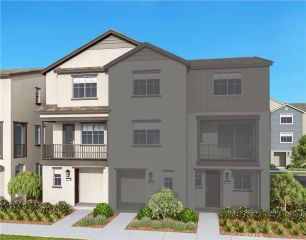
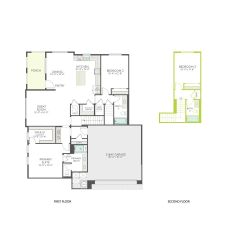
Life is easier when your home is designed to keep up with you. Welcome to this beautifully appointed Camilia Plan 2 at Zinnia at The Preserve in Chino, where modern design, resort-style amenities, and energy-efficient living come together in one exceptional home. Ask about limited-time incentives and flexible financing options that may help to reduce closing costs or monthly payments. This thoughtfully designed three-story floorplan offers flexibility from the moment you walk through the door, with a private first-floor bedroom and full bath that's ideal for guests, a home office, or multigenerational living. Upstairs, the heart of the home features an open-concept Great Room, Dining area, and stylish Kitchen that flow seamlessly together, creating the perfect setting for everyday living or entertaining. Just off the Dining area, enjoy your own private deckan inviting outdoor space to relax with your morning coffee or unwind at the end of the day. The third floor is dedicated to comfortable living, with a spacious Primary Suite featuring a walk-in closet and private bath, along with two additional bedrooms, a full bath, and a conveniently located Laundry Room. Beyond your front door, The Preserve offers an exceptional lifestyle with resort-style recreation centers featuring pools, fitness centers, tennis courts, parks, playgrounds, dog parks, community gardens, walking trails, and a Town Center with shopping and dining. Located within the highly regarded Chino Valley Unified School District, this community is designed for the way you live today and the years ahead. Built by
- Listing Status:
- Active
- Date Added:
- July 12, 2026
- Data Last Updated:
- September 22, 2026 at 7:12PM
- Listing Office:
- Rebecca Austin, Broker : 714-401-7897
- Listing Agent:
- Rebecca Austin : 714-401-7897
- MLS ID:
- OC26151891
- General: Community/CommonHeatedPrivate Below Ground
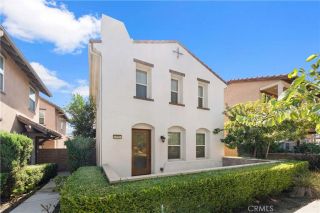
- Style: Mediterranean/Spanish
- Pool: AssociationBelow GroundCommunity/Common
- Parking: Direct Garage AccessGarage - Two DoorGarage Door OpenerParking spaces: 2
- Roofing: ConcreteSpanish Tile
- General: StuccoSpray Foam InsulationDucts Prof Air-Sealed3
- HOA Amenities: BarbecueBilliard RoomBocce Ball CourtCall for RulesFire PitGym/Ex RoomMeeting RoomOutdoor Cooking AreaPet RulesPicnic AreaPlaygroundPoolSport Court65.0Monthly
- Originating MLS: California Regional MLS
- County: San Bernardino
- View: N/K
- Restrictions: CC&R's
- Utilities: Electricity ConnectedNatural Gas ConnectedSewer ConnectedUnderground UtilitiesWater Connected
- Water: Public
- Sewer: Public Sewer
- Source: California Regional MLS
This listing courtesy of Rebecca Austin , Rebecca Austin, Broker
Monthly Payment
- Principal & Interest $
- Property Taxes $
- Home Insurance $
- VA Funding Fee $

 New - 3 days ago