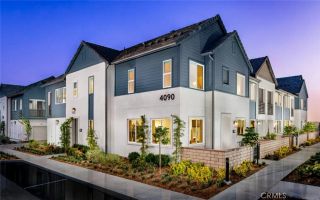
16253 Meadowhouse Avenue, Chino, CA 91708
- 4 beds |
- 4 baths |
- 1,831 sqft
 Condominium
  Built in 2026
  —— sqft lot
  2 car garage
  $344/sqft
  Listed 3 hours ago
Property Description
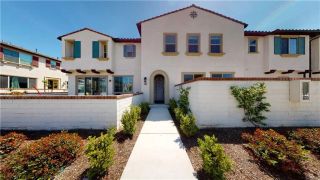
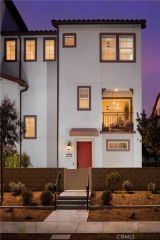
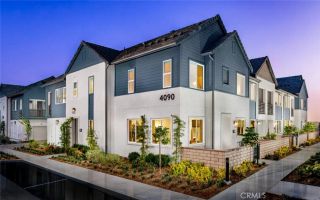
ooking for a home that offers the perfect balance of flexibility, style, and low-maintenance living? Welcome to the Camellia Plan 2 at Zinnia at The Preserve in Chino, where contemporary design, resort-style amenities, and exceptional energy efficiency come together to create a home that's ready for the way you live today. This thoughtfully designed three-story residence offers approximately 1,858 square feet with 4 bedrooms and 3.5 bathrooms, providing versatile spaces for families, professionals, and guests alike. The first floor features a private bedroom with an en-suite bath, making it an ideal retreat for overnight visitors, multi-generational living, or a dedicated home office. Upstairs, the open-concept Great Room, Dining Area, and beautifully designed Kitchen create a bright and inviting space for gathering with family and friends, while the adjacent private deck offers the perfect place to enjoy your morning coffee or unwind after a busy day. The third floor is designed for everyday comfort with a spacious Primary Suite featuring a walk-in closet and private bath, along with two additional bedrooms, a full bath, and a conveniently located Laundry Room. Life at The Preserve extends far beyond your front door, with access to award-winning recreation centers, sparkling pools, fitness centers, tennis and pickleball courts, parks, playgrounds, dog parks, community gardens, scenic walking trails, and a vibrant Town Center with shopping and dining. Located within the highly regarded Chino Valley Unified School District, this community offers an exceptional lifestyle in o
- Listing Status:
- Active
- Date Added:
- August 11, 2026
- Data Last Updated:
- August 12, 2026 at 3:13AM
- Listing Office:
- Rebecca Austin, Broker : 714-401-7897
- Listing Agent:
- Rebecca Austin : 714-401-7897
- MLS ID:
- OC26168393
- General: Community/CommonPrivate Below GroundHeated
- Style: Mediterranean/Spanish
- Pool: Below GroundCommunity/CommonAssociation
- Parking: Direct Garage AccessGarage - Two DoorGarage Door OpenerParking spaces: 2
- Roofing: ConcreteSpanish Tile
- General: StuccoSpray Foam InsulationDucts Prof Air-Sealed3
- HOA Amenities: Billiard RoomBocce Ball CourtCall for RulesGym/Ex RoomMeeting RoomOutdoor Cooking AreaPet RulesPicnic AreaPlaygroundSport CourtBarbecueFire PitPool65.0Monthly
- Originating MLS: California Regional MLS
- County: San Bernardino
- View: N/K
- Restrictions: CC&R's
- Utilities: Electricity ConnectedNatural Gas ConnectedUnderground UtilitiesSewer ConnectedWater Connected
- Water: Public
- Sewer: Public Sewer
- Source: California Regional MLS
This listing courtesy of Rebecca Austin , Rebecca Austin, Broker
Monthly Payment
- Principal & Interest $
- Property Taxes $
- Home Insurance $
- VA Funding Fee $

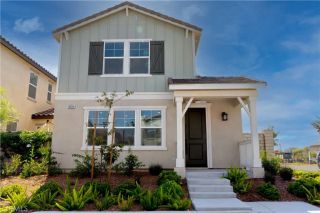
 New - 20 hours ago