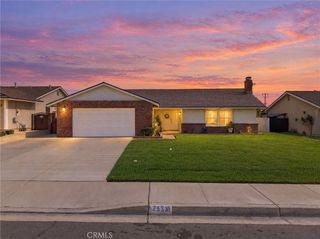
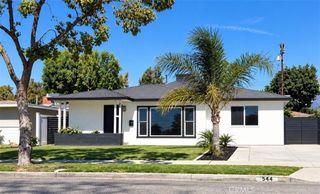
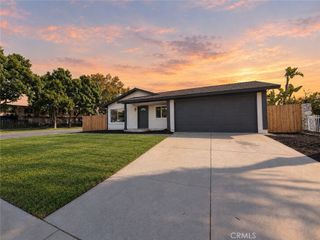
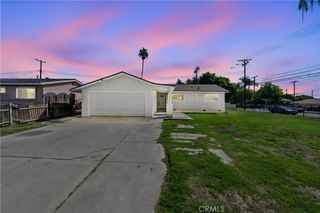
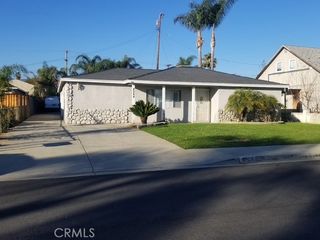
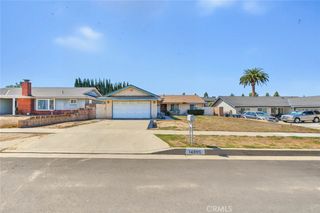
4424 Carmen Street, Chino, CA 91710
- 3 beds |
- 2 baths |
- 1,432 sqft
 Single-Family Home
 Built in 1976
 3,498sqft lot
 1 car garage
 $439/sqft
 Listed 8 days ago
Property Description
Welcome home to this beautifully updated, two story attached family residence offering 1432 sqft, 3 bedrooms and 2 full bathrooms. Thoughtfully refreshed and move in ready, this inviting home features fresh interior paint, new baseboards, stylish wood laminate flooring, recessed lighting and updated bathrooms. The kitchen shines with new stainless steel appliances. Enjoy the convenience of a downstairs bedroom and full bath. ideal for guest, multigenerational living, or a home office. upstairs additional bedrooms provide comfortable space to relax and unwind. With its modern updates functional layout and desirable location in a sought out neighborhood, this home is a wonderful opportunity for buyers looking for a comfort, style and convivence to most amenities close by. Don't miss your chance to make this gem your own!
- Listing Status:
- Active
- Date Added:
- October 15, 2026
- Data Last Updated:
- October 23, 2026 at 7:16AM
- Listing Office:
- Journey Real Estate : 909-276-7454
- Listing Agent:
- Patricia Laughery : 909-276-7454
- Contact:
- 909-576-9402
- MLS ID:
- TR26223803

- Other Structures: Covered
- Pool: CommunityIn GroundAssociation
- Parking: Attached CarportGarageParking spaces: 1
- Roofing: CompositionShingle
- Windows: Double Pane Windows
- General: Stucco2Slab
- HOA Amenities: PlaygroundPool250.0Monthly
- Originating MLS: CRMLS_CRM
- School District: Chino Valley Unified
- County: San Bernardino
- Zoning: 1019221150000
- View: NeighborhoodView
- Fencing: Wood
- Utilities: Electricity AvailableNatural Gas ConnectedSewer ConnectedWater Connected
- Water: Public
- Sewer: Public Sewer
- Source: CRMLS_CRM
This listing courtesy of Patricia Laughery , Journey Real Estate
Monthly Payment
- Principal & Interest $
- Property Taxes $
- Home Insurance $
- VA Funding Fee $