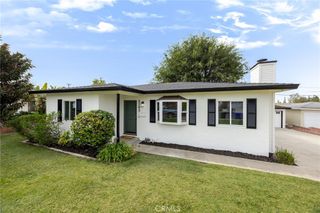
4510 Walnut, Chino, CA 91710
- 3 beds |
- 2 baths |
- 1,388 sqft
 Single-Family Home
  Built in 1953
  7,000sqft lot
 1 car garage
  $530/sqft
  Listed 12 days ago
Property Description
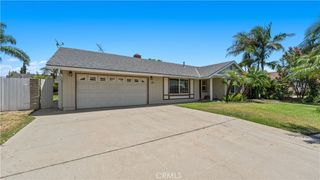
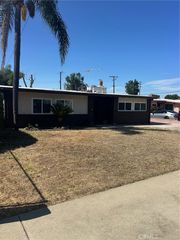
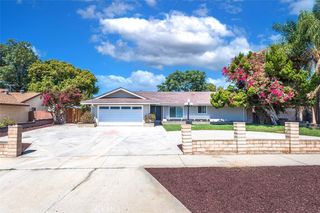
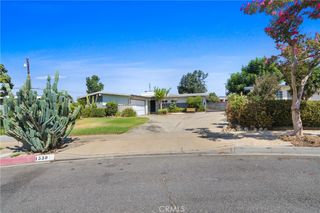
Welcome to 4510 Walnut Avenue, a beautifully renovated home situated on a spacious corner lot offering 3 bedrooms, 2 bathrooms, and a bright, open-concept floor plan. This move-in-ready residence has been extensively updated with a brand-new kitchen featuring quartz countertops, new custom cabinetry, new stainless steel appliances, recessed lighting, and a breakfast area. Additional upgrades include luxury vinyl plank flooring throughout, completely remodeled bathrooms, new dual-pane windows, and fresh interior and exterior paint, creating a modern and inviting living space. The spacious family room features a cozy fireplace and opens to the dining area, while the separate living room boasts vaulted ceilings, creating an ideal setting for both everyday living and entertaining. The generous primary suite offers a walk-in closet and a beautifully remodeled bathroom with a custom-tiled walk-in shower. Two additional bedrooms are generously sized and filled with natural light. Situated on a large corner lot with lush landscaping, automatic sprinklers, and durable block wall fencing, this property offers ample space to expand the existing home or build an ADU (buyer to verify with the City), making it an excellent opportunity for multigenerational living or future rental income. Conveniently located near shopping, restaurants, schools, parks, and major freeways with easy access to Los Angeles, Orange, and Riverside Counties, this beautifully renovated home offers modern upgrades, exceptional functionality, and outstanding future potential. Don't miss this incredible opportunity!
- Listing Status:
- Active
- Date Added:
- July 23, 2026
- Data Last Updated:
- July 29, 2026 at 12:16AM
- Listing Office:
- eXp Realty of California : 888-584-9427
- Listing Agent:
- Alan Forniss : 888-584-9427
- MLS ID:
- NP26160803

- General: None
- Style: Contemporary
- Pool: None
- Parking: GarageGarage Faces SideParking spaces: 1
- General: 1
- HOA Amenities: 0.0
- Originating MLS: CRMLS_CRM
- School District: Chino Valley Unified
- County: San Bernardino
- Zoning: 1016182230000
- View: None
- Water: Public
- Sewer: Public Sewer
- Source: CRMLS_CRM
This listing courtesy of Alan Forniss , eXp Realty of California
Monthly Payment
- Principal & Interest $
- Property Taxes $
- Home Insurance $
- VA Funding Fee $

 New - 1 day ago