6216 Winona, Chino, CA 91710
- 4 beds |
- 3 baths |
- 2,626 sqft
 Condominium
  Built in 2017
  4,400sqft lot
 2 car garage
  $362/sqft
  Listed 14 days ago
Property Description
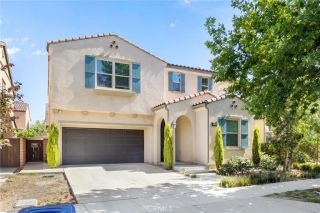
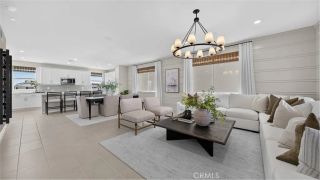
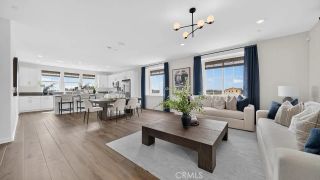
Welcome to the highly sought-after College Park community in Chino! This beautifully maintained home, built in 2017, offers 2,626 sq ft of spacious living with 4 bedrooms and 3 full bathrooms perfect for large or multi-generational households. The first floor features a private bedroom and full bathroom, ideal for hosting guests or accommodating extended family or private office. Upstairs, youll find an open loft and a built-in workspace, making working or studying from home both comfortable and convenient. The generous primary suite is filled with natural light and boasts dual vanities, a soaking tub, and an oversized walk-in closet. A beautiful kitchen layout: the kitchen is equipped with granite countertops, double ovens, a large center island, perfect for cooking enthusiasts and families who love to entertain. The home also comes with solar panels to help reduce energy costs (Transferable Lease). The backyard is low-maintenance and ideal for outdoor dining and gatherings. A two-car garage plus additional driveway parking provide ample space for vehicles and storage. Just a short walk to local parks and community amenities, youll also enjoy College Parks resort-style living, featuring two sparkling swimming pools, a fitness center, clubhouse, scenic parks, playgrounds, and sports courts. With a prime location close to shopping, dining, and major freeways, this home offers everyday convenience along with a vibrant community lifestyle. Here's just a few up the most recent upgrades: NEW FLOORING THOUGH OUT THE HOUSE!...NEW BATHROOM AND LAUNDRY ROOM GRANITE COUNTER TOPS!..
- Listing Status:
- Active
- Date Added:
- July 14, 2026
- Data Last Updated:
- July 29, 2026 at 2:13AM
- Listing Office:
- JAVIER R. FERIA, BROKER :
- Listing Agent:
- Javier Feria : 626-712-3079
- MLS ID:
- CV26153684
- General: Community/CommonPrivate Below GroundHeatedSee Remarks
- Style: Modern
- Pool: Below GroundCommunity/CommonExerciseSee RemarksAssociationHeatedFencedFiltered
- Parking: GarageParking spaces: 2
- General: Unknown2
- HOA Amenities: Banquet FacilitiesBilliard RoomCall for RulesControlled AccessGuardGym/Ex RoomHot WaterOutdoor Cooking AreaPet RulesPicnic AreaPlaygroundBarbecuePoolSecurityElectricityExterior Bldg MaintenanceGasHot WaterSewerTrash PickupWaterUtilitiesSecurityConcierge215.0Monthly
- Originating MLS: California Regional MLS
- County: San Bernardino
- Zoning: 1026372140000
- View: Other/RemarksNeighborhood
- Restrictions: CC&R's
- Utilities: Cable AvailableElectricity ConnectedNatural Gas ConnectedOtherSee RemarksSewer ConnectedWater Connected
- Water: Other/RemarksPublic
- Sewer: Public Sewer
- Source: California Regional MLS
This listing courtesy of Javier Feria , JAVIER R. FERIA, BROKER
Monthly Payment
- Principal & Interest $
- Property Taxes $
- Home Insurance $
- VA Funding Fee $