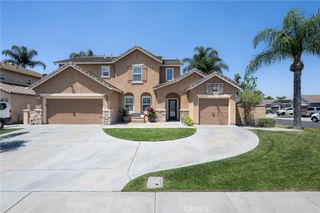
6872 Morehouse Street, Chino, CA 91710
- 4 beds |
- 3 baths |
- 2,607 sqft
 Single-Family Home
  Built in 2007
  4,160sqft lot
 2 car garage
  $325/sqft
  Listed 6 days ago
Property Description
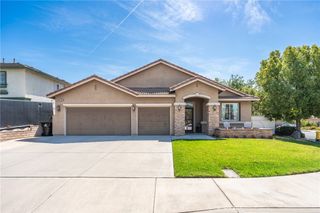
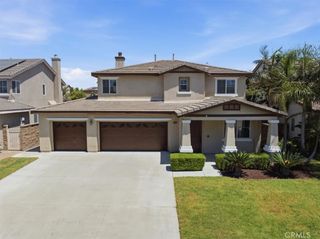
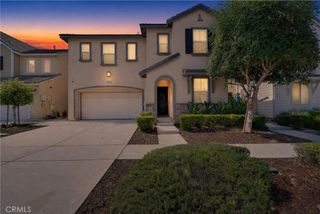
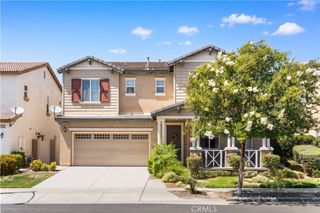
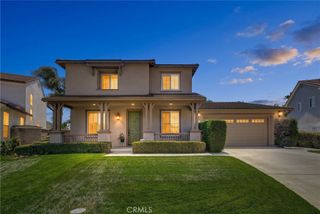
Welcome to this beautifully designed residence in College Park featuring an open floor plan with a light, bright, and airy feel. From the moment you arrive, you'll be impressed by the home's exceptional curb appeal, complete with a charming front porch that's perfect for relaxing in a hammock. The welcoming entry offers space for a piano and flows into the cozy living room, where a fireplace creates a warm and inviting atmosphere. The open-concept kitchen is the heart of the home, featuring a large center island with pull-up seating, a stylish blue tile backsplash, crisp white cabinetry, stainless steel appliances, and ample counter space. Overlooking both the dining area and living room, the kitchen is perfectly designed for entertaining and everyday living. A convenient half bathroom is located on the first floor for guests. The spacious primary suite serves as a private retreat with an ensuite bathroom featuring dual sinks, a dedicated vanity area, a soaking tub, a walk-in shower, and a generous walk-in closet. The backyard is ready for your personal touch, offering endless possibilities to create the perfect outdoor lounge with a fire pit, an outdoor dining area, or your own private oasis. Additional highlights include an attached two-car garage, a spacious driveway, and access to fantastic HOA amenities. Don't wait—schedule your private tour today!
- Listing Status:
- Active
- Date Added:
- July 27, 2026
- Data Last Updated:
- July 28, 2026 at 8:18PM
- Listing Office:
- REDFIN CORPORATION : 877-973-3346
- Listing Agent:
- Latrevia Palacios : 909-728-1061
- MLS ID:
- CV26160063

- General: AssociationCommunityHeated
- Pool: CommunityHeatedAssociation
- Parking: GarageParking spaces: 4
- Roofing: Common Roof
- General: 2
- HOA Amenities: ClubhouseSport CourtFitness CenterFire PitMaintenance GroundsMeeting RoomMeeting/Banquet/Party RoomOutdoor Cooking AreaOther CourtsBarbecuePicnic AreaPlaygroundPoolPets AllowedRecreation RoomSpa/Hot TubTennis Court(s)220.0Monthly
- Originating MLS: CRMLS_CRM
- School District: Chino Valley Unified
- County: San Bernardino
- Zoning: 1026192130000
- View: None
- Fencing: Average Condition
- Water: Public
- Sewer: Public Sewer
- Source: CRMLS_CRM
This listing courtesy of Latrevia Palacios , REDFIN CORPORATION
Monthly Payment
- Principal & Interest $
- Property Taxes $
- Home Insurance $
- VA Funding Fee $

 New - 1 day ago