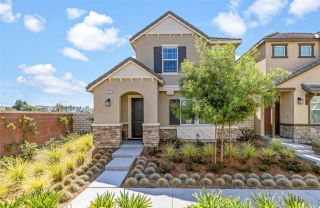
8564 Exposition, Chino, CA 91708
- 3 beds |
- 3 baths |
- 1,838 sqft
 Condominium
  Built in 2023
  2,026sqft lot
 2 car garage
  $365/sqft
  Listed 23 days ago
Property Description
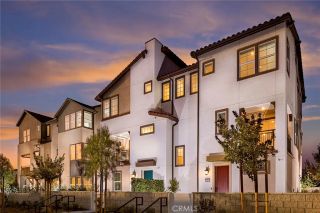
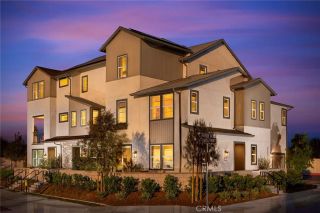
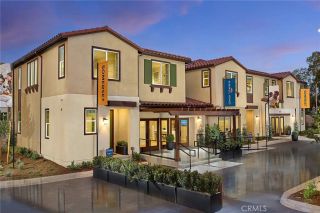
Welcome home to 8564 Exposition Street, located in the highly coveted Preserve community in Chino. This turnkey residence showcases true pride of ownership, offering 3 spacious bedrooms, 3 bathrooms, and approximately 1,838 square feet of thoughtfully designed living space. One of the communitys most desirable floor plans features a convenient main level bedroom and full bathroom. Upon entering, you are welcomed by an expansive, light-filled living room with soaring two story ceilings. The open concept layout flows seamlessly into the dining area and offers direct access to a private patio, creating the perfect setting for entertaining or relaxing. The remodeled gourmet kitchen features abundant cabinetry, modern white quartz countertops, sleek stainless steel appliances, recessed lighting, and a breakfast counter. Upstairs, the spacious primary suite offers a generous walk-in closet and an ensuite bathroom with dual sinks, a separate soaking tub, and a walk-in shower. The additional upstairs bedroom includes its own private bathroom with a shower in tub combination. A spacious loft provides flexible living space ideal for a home office, media room, playroom, or additional family room. The second floor also features a convenient laundry room. Additional highlights include remodeled kitchen & bathrooms, leased solar panels with a Tesla Powerwall backup battery, a whole home water softener, and an attached two car garage with direct access. Enjoy resort style living with low HOA dues that include front yard landscaping and access to multiple pools, spas, fitness centers, club
- Listing Status:
- Active
- Date Added:
- July 31, 2026
- Data Last Updated:
- August 24, 2026 at 10:13PM
- Listing Office:
- Nexteam Real Estate : 714-367-1303
- Listing Agent:
- Joseph Lee : 714-886-7571
- MLS ID:
- PW26167316
- General: Community/Common
- Pool: Association
- Parking: Direct Garage AccessGarageParking spaces: 2
- General: 2
- HOA Amenities: Banquet FacilitiesGym/Ex RoomPlaygroundSport CourtPool208.25Monthly
- Originating MLS: California Regional MLS
- County: San Bernardino
- Zoning: 1057453400000
- View: N/K
- Restrictions: CC&R's
- Water: Public
- Sewer: Public Sewer
- Source: California Regional MLS
This listing courtesy of Joseph Lee , Nexteam Real Estate
Monthly Payment
- Principal & Interest $
- Property Taxes $
- Home Insurance $
- VA Funding Fee $

 New - 38 minutes ago