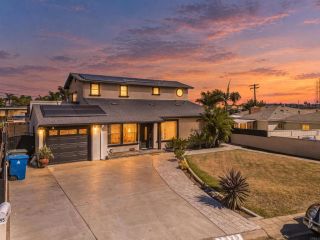
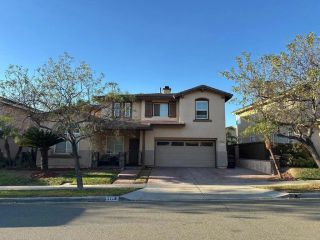
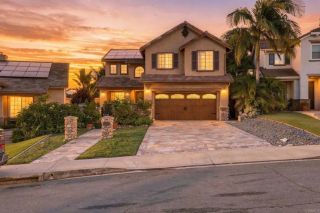
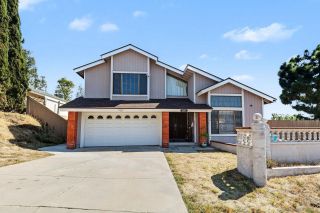
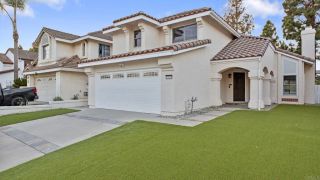
1085 Winding Oak Drive, Chula Vista, CA 91910
- 4 beds |
- 3 baths |
- 1,889 sqft
 Single-Family Home
  Built in 1985
  5,484sqft lot
 2 car garage
  $524/sqft
  Listed 10 days ago
Property Description
DESIREABLE RANCHO DEL REY AREA-ORIGINAL OWNER LOVINGLY CARED FOR-MANY XTRAS/UPGRADES! No Mello Roos/HOA fees. Wonderful open floor plan. Formal tiled entry opens to elegant bamboo flooring in spacious living room with dramatic vaulted ceilings, separate formal dining room with kitchen access, & a convenient 1st floor bedroom (optional den/office) with new carpeting, & adjoining bathroom. Kitchen remodeled about 2 yrs ago, plenty of cabinets/counter space, new appliances, tile flooring, breakfast bar, yard views, + large dinette area w/sliding patio door. Adjoining family room has tiled floors, brick fireplace w/gas, sliding door to yard. Stairs w/new carpeting lead to bamboo flooring in all bedrooms/hallway. Plantation shutters all upstairs bedrooms. Double door entry to large principal bedroom, vaulted ceilings, bamboo floors, plantation shutters, walk in closet, bathroom w/newer double sink vanity, tile floors, new shower doors. Features: fresh new interior paint. PAID SOLAR, new roof, A/C, dual pane windows/sliders about 6 yrs ago. Approx. 2 yrs ago: exterior paint, new FA unit & ducting, water heater, toilets. Extra parking + approx. 25 x 13 ft RV pad! Front 27 x 13 ft stamped concrete patio slab. Beautiful rear yard with 30 x 12 covered patio, perfect for family BBQ's and fun. Walk 1 block to Sunridge Park, near shopping, schools, freeways. VALUE RANGE PRICING from $959,900 to $989,900.
- Listing Status:
- Active
- Date Added:
- September 27, 2026
- Data Last Updated:
- October 8, 2026 at 12:12PM
- Listing Office:
- Ansley Realty : 619-420-7708
- Listing Agent:
- Wayne Ansley : 619-988-9960
- MLS ID:
- PTP2607299
- Pool: N/K
- Parking: Direct Garage AccessGarageGarage - Two DoorGarage Door OpenerParking spaces: 6
- Roofing: Tile/Clay
- General: 2
- HOA Amenities: 0.0
- Originating MLS: CRP
- School District: Sweetwater Union High School Dis
- County: San Diego
- Zoning: R-1:SINGLE6402324500
- View: N/K
- Fencing: Wood
- Utilities: Electricity Connected
- Sewer: Public Sewer
- Source: CRP
This listing courtesy of Wayne Ansley , Ansley Realty
Monthly Payment
- Principal & Interest $
- Property Taxes $
- Home Insurance $
- VA Funding Fee $

 New - 34 minutes ago