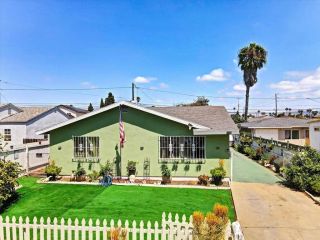
1105 Via Trieste, Chula Vista, CA 91911
- 4 beds |
- 3 baths |
- 1,942 sqft
 Single-Family Home
  Built in 1973
  7,841sqft lot
 2 car garage
  $541/sqft
  Listed 1 month ago
Property Description
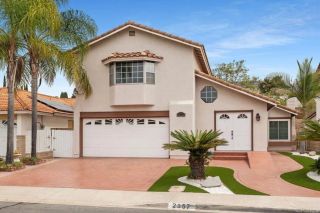
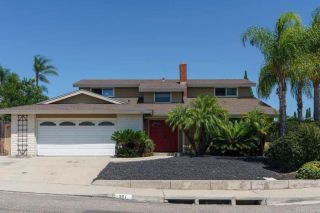
Welcome to this beautifully maintained home tucked away on a peaceful cul-de-sac, featuring owned solar, newly installed central air conditioning, and fresh interior paint. Designed for both everyday living and entertaining, the backyard is a private retreat with a sparkling pool, built-in BBQ, tranquil waterfall and pond, and low-maintenance artificial turf, creating the perfect space to relax or host family and friends. Inside, you'll find an inviting floor plan with energy-efficient dual-pane windows, plantation shutters, and a whole-house fan to help keep the home comfortable year-round. The living and dining areas are highlighted by a classic brick fireplace, adding warmth and character to the space. The kitchen features granite countertops with wraparound seating, ample cabinetry, a pantry, electric cooktop and oven, and a dishwasher. It opens seamlessly to the family room, creating an ideal layout for everyday living while overlooking the backyard. Upstairs, the spacious primary suite features a walk-in closet and an ensuite bathroom with dual vanities and a large walk-in shower. Two additional bedrooms offer mirrored closet doors and neighborhood views, with ocean views visible on clear days. Conveniently located near shopping, schools, parks, and easy access to the 805 freeway, this move-in-ready home combines comfort, energy efficiency, and exceptional indoor-outdoor living. Don't miss the opportunity to make this wonderful home your own!
- Listing Status:
- Active
- Date Added:
- July 16, 2026
- Data Last Updated:
- August 24, 2026 at 5:12AM
- Listing Office:
- eXp Realty of California, Inc. : 888-584-9427
- Listing Agent:
- Sergio Gonzales : 619-253-8347
- MLS ID:
- PTP2605391
- Pool: Below Ground
- Parking: Parking spaces: 2
- General: 2
- HOA Amenities: 0.0
- Originating MLS: CRP
- School District: Sweetwater Union High School Dis
- County: San Diego
- Zoning: R-1.6396302600
- View: Peek-A-Boo
- Sewer: Public Sewer
- Source: CRP
This listing courtesy of Sergio Gonzales , eXp Realty of California, Inc.
Monthly Payment
- Principal & Interest $
- Property Taxes $
- Home Insurance $
- VA Funding Fee $

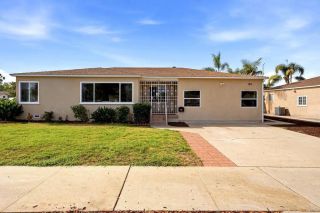
 New - 2 days ago