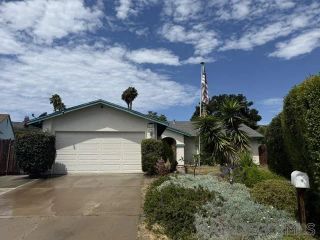
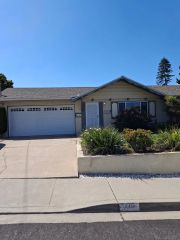
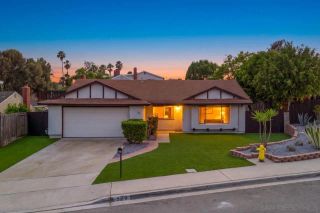
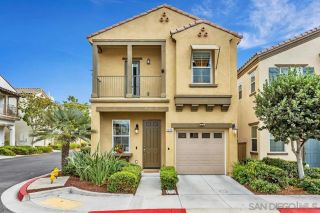
1121 Chimney Flats Ln., Chula Vista, CA 91915
- 3 beds |
- 3 baths |
- 1,448 sqft
 Single-Family Home
  Built in 2001
  —— sqft lot
  2 car garage
  $597/sqft
  Listed 2 days ago
Property Description
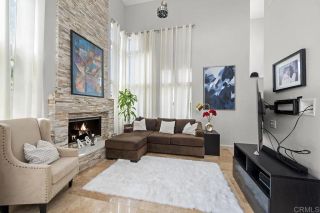
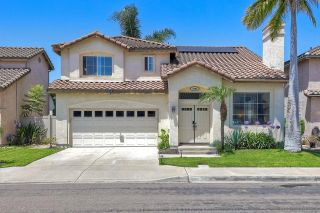
Welcome to this beautifully updated home tucked away on a quiet cul-de-sac in the desirable Eastlake Trails community. Thoughtfully refreshed throughout, this move-in-ready residence offers modern upgrades, comfortable living spaces, and an exceptional outdoor retreat. The main level features new flooring, new baseboards, custom window treatments, new recessed lighting, new ceiling fans in every room, and new interior doors. The kitchen has been refreshed with freshly painted cabinets, new hardware, a new sink, and new appliances. Major recent improvements include a new HVAC heat pump system and new water heater, providing added comfort and efficiency. The spacious primary suite offers a fully renovated bathroom and a walk-in closet, creating a relaxing private retreat. Step outside to discover a true backyard oasis. The low-maintenance landscaping in both the front and back yards makes outdoor living easy, while the completely redesigned backyard features a new concrete patio, pergola, and turf—perfect for entertaining, relaxing, or enjoying the beautiful surroundings. Located in the desirable Eastlake Trails community, residents also enjoy scenic walking and biking paths, community pools, nearby parks like Salt Creek Community Park and Mountain Hawk Park, highly-rated local schools, and quick access to shopping centers such as Eastlake Village Marketplace. With extensive updates, stylish finishes, and an inviting outdoor space, this home is ready to welcome its next owner.
- Listing Status:
- Active
- Date Added:
- August 21, 2026
- Data Last Updated:
- August 24, 2026 at 3:11AM
- Listing Office:
- eXp Realty of California, Inc. : 888-584-9427
- Listing Agent:
- Cassie Haus : 619-616-0256
- MLS ID:
- 260020641
- Pool: Community/Common
- Parking: AttachedParking spaces: 4
- Roofing: Spanish Tile
- General: Wood/Stucco2 Story
- HOA Amenities: Common Area Maintenance137.0Monthly
- Originating MLS: SDMLS
- County: San Diego
- Zoning: 6432900600
- Fencing: Full
- Restrictions: None Known
- Water: Meter on Property
- Sewer: Sewer Connected
- Source: SDMLS
This listing courtesy of Cassie Haus , eXp Realty of California, Inc.
Monthly Payment
- Principal & Interest $
- Property Taxes $
- Home Insurance $
- VA Funding Fee $