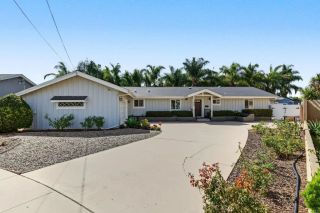
1268 Calle Candelero, Chula Vista, CA 91910
- 4 beds |
- 3 baths |
- 2,074 sqft
 Single-Family Home
  Built in 1976
  7,100sqft lot
 2 car garage
  $530/sqft
  Listed 12 days ago
Property Description
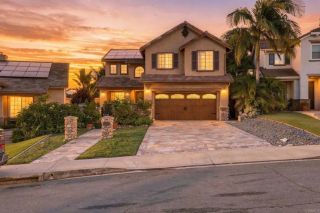
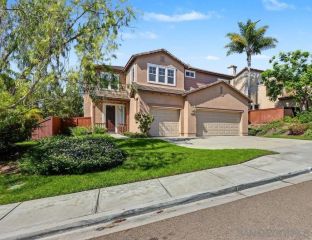
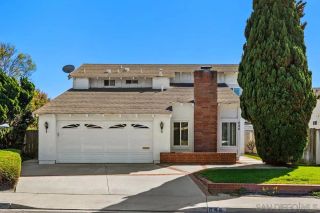
At 1268 Calle Candelero, the renovation extends far beyond cosmetic updates. Located in the highly sought-after Rancho Del Rey community, this beautifully upgraded home has been thoughtfully reimagined inside and out, showcasing quality craftsmanship, premium materials, and pride of ownership throughout. Inside, extensive improvements include new wall texture, square-edge corners, premium Select Oak hardwood flooring, upgraded baseboards, Poplar wood window casings and trim, and new interior doors, creating a refined and cohesive aesthetic throughout the home. Elegant Spanish porcelain tile has been thoughtfully incorporated, adding character, durability, and timeless appeal. The fully remodeled kitchen features new cabinetry, countertops, appliances, flooring, and a large sink designed to blend functionality with modern style. Nearly all doors and windows throughout the home have been replaced or upgraded, including two sliding glass doors, French doors, fire-rated garage access doors, a renovated main entry door, and fourteen solid pine six-panel interior doors serving the bedrooms, bathrooms, and closets. The only exceptions are the garage door, side gates, and water heater closet door. The exterior has been equally transformed with fresh paint, reinforced concrete block walls, a stamped concrete driveway, Saltillo tile accents, and enhanced landscaping supported by updated irrigation. Additional improvements include new concrete work and drainage enhancements extending from the chimney into the backyard, a refinished pool, a rebuilt pool equipment area, and a restored c
- Listing Status:
- Active
- Date Added:
- September 25, 2026
- Data Last Updated:
- October 8, 2026 at 2:11PM
- Listing Office:
- Premier Agency R.E. Inc : 619-393-3118
- Listing Agent:
- Erick Ciprian : 619-616-0653
- MLS ID:
- PTP2607279
- Pool: Below Ground
- Parking: Parking spaces: 2
- General: 2
- HOA Amenities: 0.0
- Originating MLS: CRP
- School District: Sweetwater Union High School Dis
- County: San Diego
- Zoning: R-26423141700
- View: Neighborhood
- Sewer: Public Sewer
- Source: CRP
This listing courtesy of Erick Ciprian , Premier Agency R.E. Inc
Monthly Payment
- Principal & Interest $
- Property Taxes $
- Home Insurance $
- VA Funding Fee $

 New - 18 hours ago