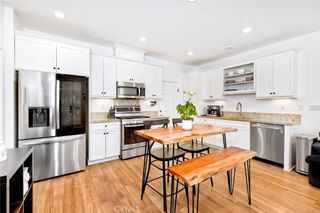
1278 Fools Gold Way 3, Chula Vista, CA 91913
- 3 beds |
- 3 baths |
- 1,586 sqft
 Town Home
  Built in 2004
  —— sqft lot
  2 car garage
  $410/sqft
  Listed 8 days ago
Property Description
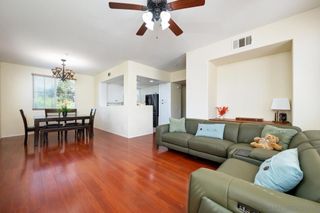
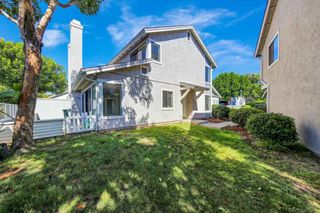
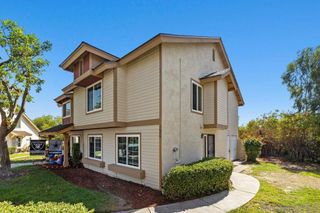
Welcome to this beautiful 1,586 sq. ft., 3-bedroom, 2.5-bathroom end-unit townhome with an attached 2-car garage in the desirable Hearthstone Village community of Otay Ranch. The main level features a spacious great room with a seamless flow between the living, dining, and kitchen areas. Enjoy the warmth of the fireplace and direct access to the private patio, perfect for relaxing or entertaining. The well-appointed kitchen features stainless steel appliances and ample cabinet space. The second level offers two generously sized bedrooms with ample closet space, a shared full bathroom, and a convenient laundry closet with a full-sized washer and dryer. The top floor is dedicated to the spacious primary suite, featuring abundant natural light, an upgraded en-suite bathroom with dual sinks, and a large walk-in closet. Additional features include an attached 2-car garage with extra storage space. Residents enjoy community amenities including two pools, BBQ and picnic areas, and nearby parks and recreational opportunities. Conveniently located near highly rated schools, hiking trails, shopping, dining, and Otay Ranch Town Center, this home offers comfort, convenience, and an ideal Southern California lifestyle.
- Listing Status:
- Active
- Date Added:
- October 2, 2026
- Data Last Updated:
- October 8, 2026 at 7:16AM
- Listing Office:
- Century 21 Affiliated : 619-475-7777
- Listing Agent:
- Qian Chen : 619-721-6552
- Contact:
- chen@qcrealtyca.com
- MLS ID:
- PTP2607447

- Pool: CommunityAssociation
- Parking: Parking spaces: 2
- General: 3
- HOA Amenities: Controlled AccessMaintenance GroundsInsuranceBarbecuePlaygroundPoolPest Control239.0Monthly
- Originating MLS: CRMLS_CRP
- School District: Sweetwater Union
- County: San Diego
- Zoning: R-16433624202
- View: Park/GreenbeltNeighborhoodView
- Sewer: Public Sewer
- Source: CRMLS_CRP
This listing courtesy of Qian Chen , Century 21 Affiliated
Monthly Payment
- Principal & Interest $
- Property Taxes $
- Home Insurance $
- VA Funding Fee $