1335 Caminito Pietro 84, Chula Vista, CA 91915
- 3 beds |
- 3 baths |
- 1,336 sqft
 Town Home
 Built in 2006
 1.6acre lot
 2 car garage
 $485/sqft
 Listed 24 days ago
Property Description
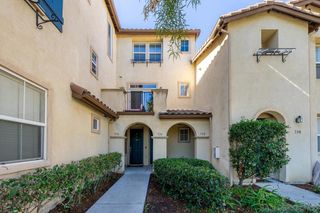
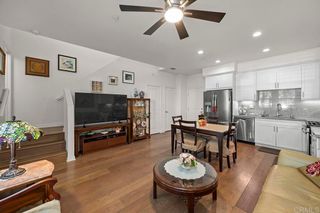
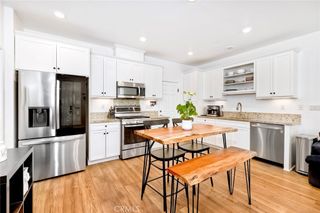
"A LITTLE MORE SKY. A LITTLE MORE SPACE. EVEN MORE TO LOVE ABOUT CALLING THIS SUMMIT @ EASTLAKE TOWNHOME, HOME." WHAT WE LOVE: Morning coffee on a covered balcony overlooking open space. An evening that starts around the kitchen and ends with dinner and a movie in nearby Otay Ranch Town Center. This home in Capria at The Summit brings those everyday moments together with a layout that gives everyone room to settle in. Two upstairs bedroom suites each have their own bath, while a separate room beside a full bath on the main living level adds flexibility for work, hobbies or visiting company. White cabinetry, quartz counters and stainless appliances anchor a kitchen that stays connected to the dining and living spaces. Add three full baths, an attached two car tandem garage and a community pool framed by palms, and the appeal goes well beyond the front door. WHAT WE LOVE, CONTINUED: The balcony deserves a moment of its own. Covered overhead and framed by arched openings, this north facing outdoor space looks across a greenbelt, with trees and sky adding depth to the outlook. Sliding doors connect it directly to the living room, making a coffee break or an evening outside an easy part of the routine. Inside, the kitchen’s breakfast bar keeps conversation flowing between the cook and everyone gathered nearby. A mosaic backsplash, recessed lighting and wood look flooring give the main living spaces a cohesive feel, while the dining area has its own place between the kitchen and living room. The separation between levels is equally thoughtful. Upstairs, two ensuite bedrooms offer individual retreats, with a dual sink vanity in the primary bath. On the main living level, the additional room sits near an upgraded bathroom featuring a glass enclosed shower, decorative tile and a recessed niche. A dedicated laundry room adds everyday convenience, while the attached tandem garage includes an epoxy floor and a side storage bay. Beyond the home, The Summit’s gated setting, pool, fitness center and recreation amenities bring more possibilities into the week. Nearby shopping, dining and movies make it easy to turn an ordinary evening into plans. Stay in. Head to the pool. Go grab dinner and a movie. That’s a pretty good everyday.
- Listing Status:
- Active
- Date Added:
- October 30, 2026
- Data Last Updated:
- November 22, 2026 at 2:18PM
- Listing Office:
- The GreenHouse Group Inc. :
- Listing Agent:
- Jesse Ibanez : 858-337-2796
- MLS ID:
- 260025962SD

- General: Community
- Other Structures: Covered
- Pool: CommunityAssociation
- Parking: Direct AccessGarageParking spaces: 2
- General: Stucco3
- HOA Amenities: ClubhouseFitness CenterMaintenance GroundsBarbecuePlaygroundPoolPet RestrictionsSpa/Hot TubTrash195.0Monthly
- Originating MLS: CRMLS_SAND
- County: San Diego
- Zoning: R-1:SINGLE6436303104
- View: Park/GreenbeltView
- Fencing: None
- Source: CRMLS_SAND
This listing courtesy of Jesse Ibanez , The GreenHouse Group Inc.
Monthly Payment
- Principal & Interest $
- Property Taxes $
- Home Insurance $
- VA Funding Fee $