1351 Serena Circle 1, Chula Vista, CA 91910
- 2 beds |
- 2 baths |
- 1,043 sqft
 Condominium
  Built in 1992
  1.23acre lot
 1 car garage
  $479/sqft
  Listed 14 days ago
Property Description
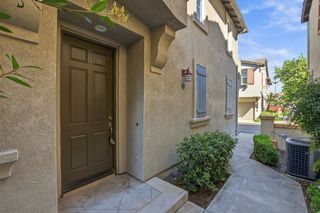
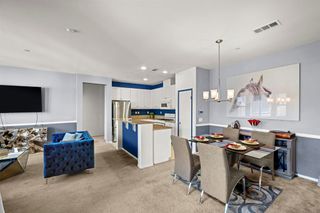
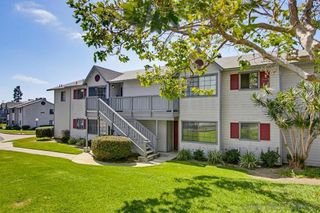
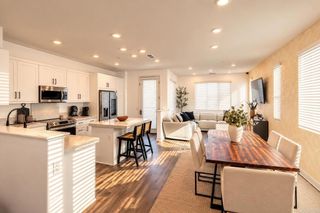
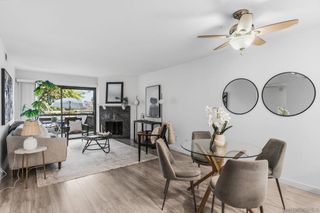
Light, volume, and privacy define this end-unit condo at 1351 Serena Circle #1. A tiled entry from the attached garage level leads up to the main living area, where vaulted ceilings and a wall of arched windows fill the space with natural light. A corner fireplace anchors the living room, and sliding glass doors open to a private balcony, a comfortable spot for morning coffee or an evening wind-down. The kitchen offers generous cabinet space, a gas range, dishwasher, with an adjacent dining area under a pendant light. The 2-bedroom, 2-bath layout includes a walk-in closet, a secondary bedroom with a ceiling fan and arched window, and an interior overlook to the living room below. In-unit stacked washer and dryer, recessed lighting, and an attached garage with overhead storage racks add everyday convenience. Enjoy the community pool, and make this well-kept home your own.
- Listing Status:
- Active
- Date Added:
- September 28, 2026
- Data Last Updated:
- October 8, 2026 at 1:18PM
- Listing Office:
- eXp Realty of Southern Calif. : 888-294-1415
- Listing Agent:
- Edward Rivera : 619-393-4009
- Contact:
- edward@arriverealty.com
- MLS ID:
- PTP2607253

- Pool: CommunityAssociation
- Parking: Parking spaces: 2
- General: 1
- HOA Amenities: Maintenance GroundsPoolSpa/Hot TubWater370.0Monthly
- Originating MLS: CRMLS_CRP
- School District: Sweetwater Union
- County: San Diego
- Zoning: R-1:SINGLE FAM-RES6423800712
- View: None
- Sewer: Public Sewer
- Source: CRMLS_CRP
This listing courtesy of Edward Rivera , eXp Realty of Southern Calif.
Monthly Payment
- Principal & Interest $
- Property Taxes $
- Home Insurance $
- VA Funding Fee $

 New - 1 day ago