1360 Santa Victoria Rd 3, Chula Vista, CA 91913
- 4 beds |
- 4 baths |
- 2,342 sqft
 Town Home
  Built in 2017
  —— sqft lot
  2 car garage
  $335/sqft
  Listed 20 days ago
Property Description
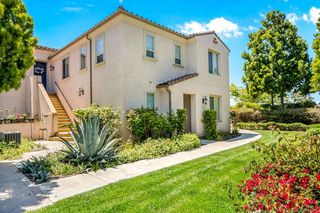
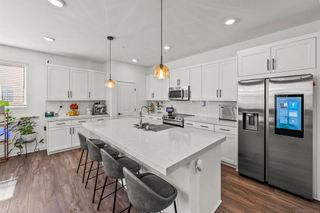
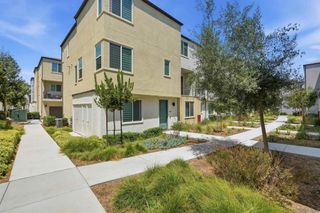
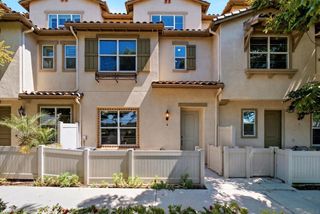
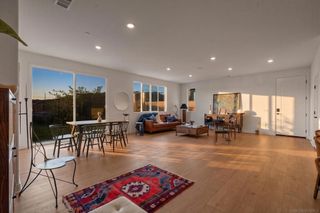
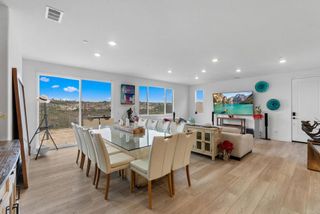
This gorgeous 4-bedroom, 3.5-bath townhome in Montecito Village at Otay Ranch offers approximately 2,342 square feet across three levels. Engineered hardwood flooring runs throughout the main living areas, with tiled flooring in every bathroom & the laundry room. The kitchen features quartz countertops, a marble herringbone backsplash, & stainless-steel appliances that still present as recently upgraded. The third level opens into a flexible bonus room with a built-in projector & surround sound system, suited for movie nights, a second living area, or entertaining. The fourth bedroom includes custom bookshelves & functions well as a dedicated home office. Additional highlights include a Tesla EV charging station, tankless water heater, newer LG washer & dryer, & a Ring video doorbell. The garage includes a storage system with a heavy-duty shelf rack & overhead storage racks. A front patio offers a small outdoor space for morning coffee or an evening drink. The HOA maintains all exterior landscaping, allowing the owner to enjoy the home with less stress. This move in gem won’t last! This gorgeous 4-bedroom, 3.5-bath townhome in Montecito Village at Otay Ranch offers approximately 2,342 square feet across three levels. Engineered hardwood flooring runs throughout the main living areas, with tiled flooring in every bathroom & the laundry room. The kitchen features quartz countertops, a marble herringbone backsplash, & stainless-steel appliances that still present as recently upgraded. The third level opens into a flexible bonus room with a built-in projector & surround sound system, suited for movie nights, a second living area, or entertaining. The fourth bedroom includes custom bookshelves & functions well as a dedicated home office. Additional highlights include a Tesla EV charging station, tankless water heater, newer LG washer & dryer, & a Ring video doorbell. The garage includes a storage system with a heavy-duty shelf rack & overhead storage racks. A front patio offers a small outdoor space for morning coffee or an evening drink. The HOA maintains all exterior landscaping, allowing the owner to enjoy the home with less stress. This move in gem won’t last!
- Listing Status:
- Active
- Date Added:
- August 5, 2026
- Data Last Updated:
- August 25, 2026 at 1:16AM
- Listing Office:
- Compass : 619-353-5799
- Listing Agent:
- Dawn Lang Ramos : 619-889-9592
- MLS ID:
- 260019057SD

- Pool: Community
- Parking: Door-MultiGarageGarage Door OpenerParking spaces: 2
- General: Stucco3
- HOA Amenities: 273.0Monthly
- Originating MLS: CRMLS_SAND
- County: San Diego
- Zoning: 6443193106
- Fencing: None
- Source: CRMLS_SAND
This listing courtesy of Dawn Lang Ramos , Compass
Monthly Payment
- Principal & Interest $
- Property Taxes $
- Home Insurance $
- VA Funding Fee $