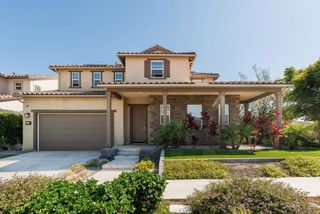
1611 Corte Medialuna, Chula Vista, CA 91913
- 4 beds |
- 4 baths |
- 3,157 sqft
 Single-Family Home
  Built in 2025
  6,643sqft lot
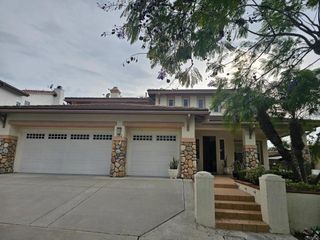
 3 car garage
  $505/sqft
  Listed 17 days ago
Property Description
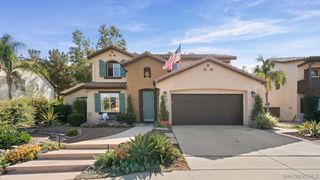
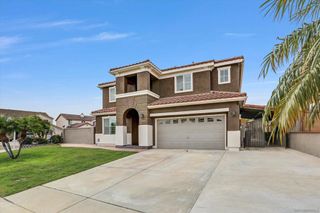
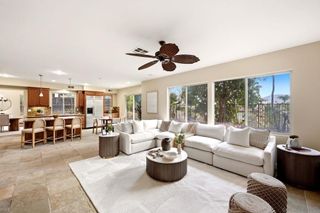
STUNNING 2025 HOME WITH SCENIC VIEWS! Welcome to this upgraded residence in Cota Vera’s desirable Savona neighborhood. Bathed in natural light, this open-concept home seamlessly fuses modern elegance, privacy, and functional luxury to cater to every lifestyle. This spacious layout offers 4 bedrooms, 3.5 baths, a main-level suite with a full bath for guests or multigenerational living, and a versatile bonus room/office. In addition to the downstairs family room, an adaptable upstairs loft easily functions as a media lounge, playroom, or second office to fit your exact needs. The gourmet chef’s kitchen shines with an oversized quartz island, custom backsplash, dedicated pantry, and high-end KitchenAid appliances flowing into the bright dining & living spaces. High-end finishes span throughout, including Premium LVP flooring, designer chandeliers, energy-efficient dual-pane windows, and custom plantation shutters. Upstairs, the primary suite is a spa-like haven with upgraded quartz counters, wall tile, a bidet, a heated towel warmer, and a private balcony. Seamlessly extend your living space outdoors through expansive sliding doors to a covered California Room with a cozy fireplace, ideal for enjoying indoor-outdoor living while taking in scenic mountain vistas. The expertly landscaped yard boasts upgraded irrigation, drainage, ambient exterior lighting, and a private putting green. Fully equipped with Paid Solar Panels and an EV Outlet Installed, plus resort-style access to parks, pools, dog parks, and scenic trails. Exceptional living awaits - a perfect place to call home!
- Listing Status:
- Active
- Date Added:
- August 7, 2026
- Data Last Updated:
- August 24, 2026 at 7:17AM
- Listing Office:
- eXp Realty of Southern CA :
- Listing Agent:
- Katie Uapipattanakul : 415-936-4265
- MLS ID:
- 260019380SD

- General: Bath
- Style: ContemporaryMediterraneanModern
- Other Structures: Covered
- Pool: CommunityIn GroundAssociation
- Parking: ConcreteDirect AccessGarageGarage Door OpenerParking spaces: 5
- General: Stucco2
- HOA Amenities: PoolSpa/Hot Tub195.0Monthly
- Originating MLS: CRMLS_SAND
- County: San Diego
- Zoning: R-16444022700
- View: Mountain(s)PanoramicView
- Fencing: Excellent ConditionPrivacyWoodWrought Iron
- Utilities: Sewer ConnectedWater Connected
- Source: CRMLS_SAND
This listing courtesy of Katie Uapipattanakul , eXp Realty of Southern CA
Monthly Payment
- Principal & Interest $
- Property Taxes $
- Home Insurance $
- VA Funding Fee $