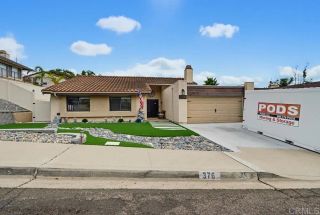
1626 E H Street, Chula Vista, CA 91913
- 4 beds |
- 3 baths |
- 1,993 sqft
 Single-Family Home
 Built in 1970
 8,712sqft lot
 2 car garage
 $677/sqft
 Listed 3 days ago
Property Description
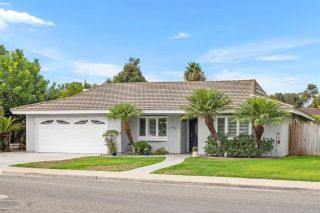
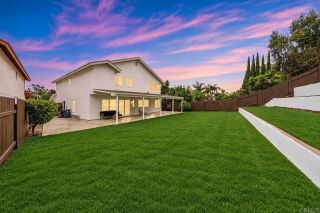
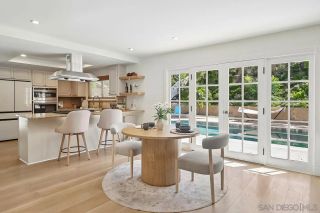
Welcome to this incredibly versatile property, featuring a spacious main residence and a premium second-story unit. Categorized as a duplex, this property is conveniently located within walking distance of Southwestern College, just blocks from local schools and shopping. The main home features approximately 1,540 Sq. Ft, a bright, flowing layout with 3 bedrooms and 2 bathrooms. The kitchen offers rich, warm-toned wood cabinetry with glass-front accents, granite countertops, tile flooring, and a sunny window over the sink. It opens naturally to a formal dining room featuring crown molding, hardwood-style flooring, and an elegant chandelier. The primary bedroom features laminate flooring, large French doors that open directly to the garden, and an en-suite bathroom showcasing a modern marble look. The generously sized guest bedrooms offer ample closet space and share a full hallway bathroom finished with a classic tile shower. The upstairs separate unit with its own separate entrance, the second-story unit is a stunning 1-bedroom, 1-bathroom residence featuring high-end finishes and a private balcony. This additional living space is ideal for multi-generational living, long-term guests, or generating additional rental income. The upstairs unit is separate from and not included in the approximately 1,540 sq. ft. of the main residence. The backyard is an absolute standout, functioning as your own private orchard. It is anchored by a massive avocado tree that produces hundreds of avocados year-round, complemented by mature fig, lemon, pomegranate, and tangerine trees, all borde
- Listing Status:
- Active
- Date Added:
- November 18, 2026
- Data Last Updated:
- November 22, 2026 at 1:11PM
- Listing Office:
- Skyline Realty & Loans : 619-384-2425
- Listing Agent:
- Viktoriya Navardauskaite : 619-384-2425
- MLS ID:
- PTP2608483
- Style: Contemporary
- Pool: N/K
- Parking: Parking spaces: 4
- Roofing: Asbestos Shingle
- General: 2
- HOA Amenities: 0.0
- Originating MLS: CRP
- School District: Sweetwater Union High School Dis
- County: San Diego
- Zoning: R-1:Single6422002100
- View: N/K
- Fencing: Partial
- Utilities: Electricity Connected
- Sewer: Other/Remarks
- Source: CRP
This listing courtesy of Viktoriya Navardauskaite , Skyline Realty & Loans
Monthly Payment
- Principal & Interest $
- Property Taxes $
- Home Insurance $
- VA Funding Fee $

 New - 1 day ago