1817 Olive Green Street, Chula Vista, CA 91913
- 3 beds |
- 3 baths |
- 2,097 sqft
 Single-Family Home
  Built in 2013
  —— sqft lot
  2 car garage
  $410/sqft
  Listed 10 days ago
Property Description
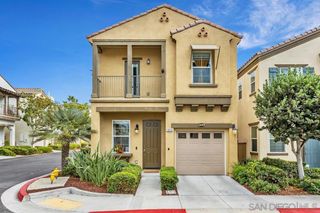
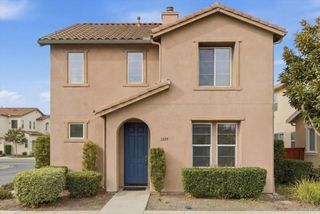
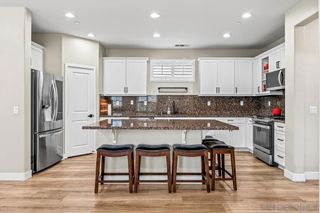
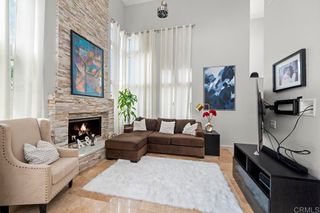
Welcome home to this beautifully maintained 3-story residence in the sought-after Tapestry community of Otay Ranch. A fenced front courtyard and porch set the tone for the light-filled main-level living room with fireplace, which opens to a sleek kitchen featuring stainless steel appliances and a gas range before flowing seamlessly into a spacious dining area perfect for entertaining. A generous side yard adds outdoor living space rarely found in this floor plan. Upstairs, all three bedrooms, loft and the laundry room offer convenient one level living, including two full baths with dual sink vanities. The third level delivers a versatile oversized loft, ideal as a playroom, home office, or optional fourth bedroom. Central heat and air, wood, tile, and carpet flooring, tankless waterheater, tile roof, rain gutters, and a rear-facing 2-car attached garage round out the features. Enjoy resort style HOA amenities including a community pool, spa, BBQ area, clubhouse, and playground, all just steps from your door. Nearby top rated schools, neighborhood parks, and take advantage of quick access to SR-125 for an easy commute. Minutes to Otay Ranch Town Center for shopping, dining, and entertainment. Meticulously maintained and move-in ready, this is Otay Ranch living at its best.
- Listing Status:
- Active
- Date Added:
- August 14, 2026
- Data Last Updated:
- August 24, 2026 at 2:16AM
- Listing Office:
- Coldwell Banker West : 619-934-8802
- Listing Agent:
- Martin Barros : 619-254-4007
- Contact:
- greatersdrealtor@gmail.com
- MLS ID:
- PTP2606218

- Pool: CommunityAssociation
- Parking: Parking spaces: 2
- Windows: BlindsScreensShutters
- General: DrywallFrameStucco3
- HOA Amenities: ClubhouseFitness CenterMaintenance GroundsManagementBarbecuePlaygroundPoolSpa/Hot Tub220.0Monthly
- Originating MLS: CRMLS_CRP
- School District: Sweetwater Union
- County: San Diego
- Zoning: R-1:SINGLE FAM-RES6442401704
- View: NeighborhoodView
- Sewer: Public Sewer
- Source: CRMLS_CRP
This listing courtesy of Martin Barros , Coldwell Banker West
Monthly Payment
- Principal & Interest $
- Property Taxes $
- Home Insurance $
- VA Funding Fee $