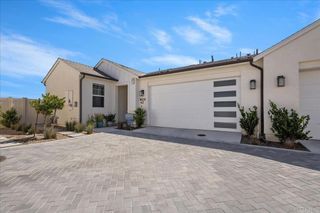
2088 Bravo, Chula Vista, CA 91915
- 3 beds |
- 2 baths |
- 2,185 sqft
 Condominium
  Built in 2021
  —— sqft lot
  2 car garage
  $366/sqft
  Listed 23 days ago
Property Description
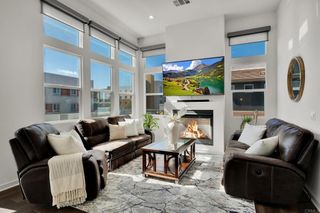
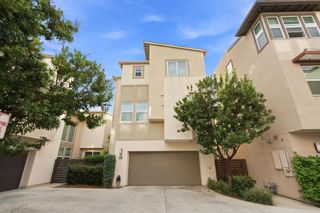
WELCOME TO PINNACLE AT MILLENIA! This spacious and beautifully upgraded 3-bedroom, 2-bath residence offers approximately 2,185 square feet of contemporary living space with the convenience of a private elevator providing easy access throughout the home. Step inside to an open and inviting floor plan featuring warm laminate-style flooring, abundant natural light, and a modern kitchen designed for both everyday living and entertaining. The kitchen showcases quartz countertops, stainless-steel appliances, a full tile backsplash, generous cabinetry, and a large center island, creating a stylish centerpiece for the home. Refrigerator, washer, and dryer are included. Retreat to the spacious primary bedroom featuring its own private patio/balcony, plush carpeting, and a beautifully appointed primary bathroom with custom tile flooring, dual sinks, generous counter space, and a private commode area. Secondary bedrooms also feature plush carpeting and flexible space for family, guests, or a home office. Additional highlights include central air conditioning, in-unit laundry, private elevator, multiple outdoor patio spaces, and an attached 2-car garage. Enjoy the modern lifestyle of the Millenia/Otay Ranch community with convenient access to neighborhood parks, shopping, restaurants, and nearby Otay Ranch Town Center. Residents also enjoy community amenities including a pool, spa, landscaped common areas, and dog-friendly outdoor space. This distinctive residence combines space, modern finishes, outdoor living, and elevator convenience in one of Chula Vista’s newer master-planned communities.
- Listing Status:
- Active
- Date Added:
- September 15, 2026
- Data Last Updated:
- October 8, 2026 at 4:16PM
- Listing Office:
- eXp Realty of California, Inc. : 888-832-7179
- Listing Agent:
- Anthony Glenn : 7609406310
- Contact:
- 404-277-9880
- MLS ID:
- SW26202337

- General: AssociationIn Ground
- Style: Patio Home
- Other Structures: Patio
- Pool: FencedHeatedIn GroundPrivateAssociation
- Parking: Door-SingleGarageParking spaces: 2
- Windows: BlindsCustom Covering(s)Double Pane WindowsENERGY STAR Qualified Windows
- General: 3
- HOA Amenities: BarbecuePlaygroundPoolSpa/Hot Tub488.0Monthly
- Originating MLS: CRMLS_CRM
- School District: Sweetwater Union
- County: San Diego
- Zoning: 6430653046
- View: NeighborhoodView
- Water: Public
- Sewer: Public Sewer
- Source: CRMLS_CRM
This listing courtesy of Anthony Glenn , eXp Realty of California, Inc.
Monthly Payment
- Principal & Interest $
- Property Taxes $
- Home Insurance $
- VA Funding Fee $