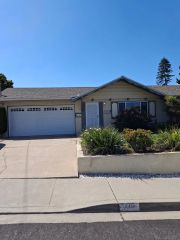
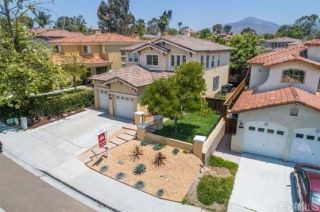
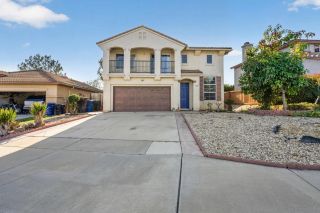
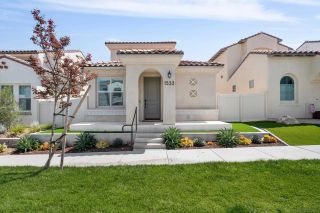
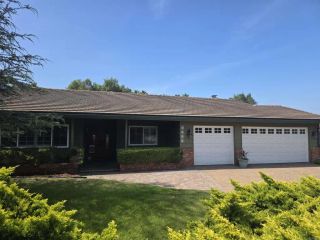
2464 Mackenzie Creek Dr, Chula Vista, CA 91914
- 4 beds |
- 3 baths |
- 1,895 sqft
 Single-Family Home
  Built in 2001
  6,216sqft lot
 2 car garage
  $633/sqft
  Listed 16 days ago
Property Description
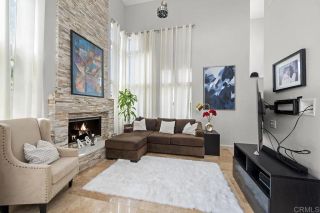
An absolute beauty, this stylishly renovated home is ready to welcome its new homeowners. Situated on an expansive corner lot, the home is filled with natural light, creating a bright and airy atmosphere throughout. Since purchasing the home, the sellers have continued to add thoughtful touches and improvements that elevate both its style and functionality, including crown molding, updated light fixtures, designer finishes, and beautifully selected accent details throughout. Upon entry, a beautifully designed staircase creates an inviting focal point and welcoming first impression. As you continue into the main living areas, a dual-sided fireplace connects the spaces and creates a warm, cohesive setting for everyday living and entertaining. The kitchen and family room flow seamlessly together, highlighted by modern cabinetry, designer finishes, and a sophisticated accent wall. Upstairs, the stunning primary suite is a true retreat, featuring modern paneled walls, designer wallpaper, statement lighting, and a hidden walk-in closet. The extensively renovated primary bathroom offers a resort-inspired experience with a floating dual vanity, smart toilet, towel warmer, and beautifully selected modern finishes. The backyard is equally inviting, offering a pergola, wood-style tile, and a storage shed for added functionality. Located in the highly sought-after Rolling Hills community, residents enjoy a low HOA with access to community pools, parks, tennis courts, pickleball courts, and a variety of outdoor recreational amenities. This thoughtfully updated home combines style, comfo
- Listing Status:
- Active
- Date Added:
- August 7, 2026
- Data Last Updated:
- August 24, 2026 at 2:12AM
- Listing Office:
- eXp Realty of California, Inc. : 888-584-9427
- Listing Agent:
- Francia Castro : 619-520-9054
- MLS ID:
- PTP2605993
- Pool: Community/Common
- Parking: Parking spaces: 5
- General: 2
- HOA Amenities: Biking TrailsPets PermittedPicnic AreaPlaygroundBarbecuePool199.0Monthly
- Originating MLS: CRP
- School District: Sweetwater Union High School Dis
- County: San Diego
- Zoning: R-1:Single5956507600
- View: Mountains/HillsNeighborhoodTrees/Woods
- Sewer: Public Sewer
- Source: CRP
This listing courtesy of Francia Castro , eXp Realty of California, Inc.
Monthly Payment
- Principal & Interest $
- Property Taxes $
- Home Insurance $
- VA Funding Fee $