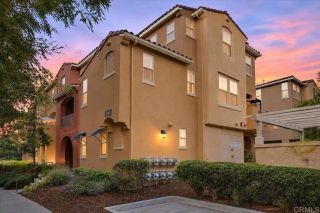
2709 White Pine Ct, Chula Vista, CA 91915
- 4 beds |
- 4 baths |
- 1,851 sqft
 Condominium
 Built in 2005
 —— sqft lot
 2 car garage
 $388/sqft
 Listed 6 days ago
Property Description
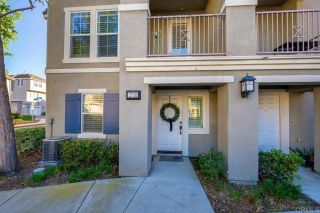
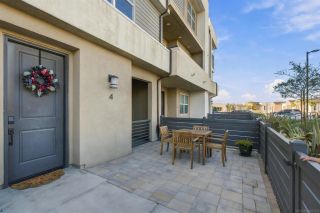
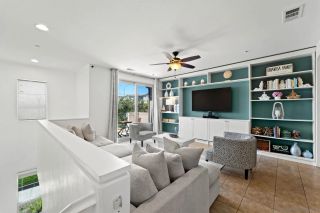
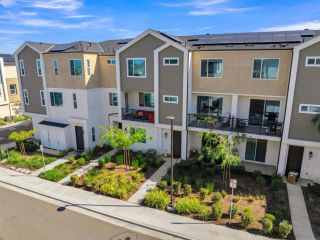
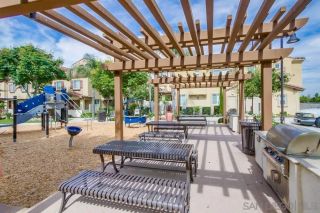
WELCOME TO EASTLAKE VISTAS SPACIOUS 4-BEDROOM TOWNHOME IN A HIGHLY DESIRABLE COMMUNITY! Discover this rare and spacious 4-bedroom, 4-full-bathroom townhome offering 1,851 sq. ft. of thoughtfully designed living space in the desirable Greystone community of Eastlake Vistas! This exceptional home features a versatile floor plan with a convenient first-floor bedroom and full bathroom, ideal for guests, extended family, or a private home office. Featuring a generous primary suite, two junior suites with private en-suite bathrooms, and a fourth bedroom with access to a full bathroom, this home offers comfort, privacy, and flexibility. The heart of the home is the expansive second-floor living area, featuring a bright, open-concept kitchen, dining area, and spacious great room with a cozy fireplace. Step onto your private balcony to enjoy your morning coffee, unwind after a long day, or simply relax in the beautiful Southern California weather. An attached two-car garage adds everyday convenience. RESORT-STYLE AMENITIES & AN UNBEATABLE LOCATION! Enjoy access to the wonderful amenities of Greystone and Eastlake Vistas, including the Eastlake Woods and Eastlake Creekside clubhouses, sparkling swimming pools, and scenic community surroundings. Outdoor enthusiasts will appreciate the nearby Chula Vista Elite Athlete Training Center (formerly the U.S. Olympic Training Center), Otay Lakes for fishing and boating, scenic walking and biking trails, Mountain Hawk Park overlooking Otay Lakes, and Enagic Golf Club at Eastlake. Conveniently located near Otay Ranch Town Center, shopping, din
- Listing Status:
- Active
- Date Added:
- November 15, 2026
- Data Last Updated:
- November 22, 2026 at 2:12PM
- Listing Office:
- Keller Williams SD Metro : 619-233-5935
- Listing Agent:
- Mark Pimentel : 619-791-9164
- MLS ID:
- PTP2608435
- Pool: Community/Common
- Parking: Parking spaces: 2
- General: 3
- HOA Amenities: Picnic AreaPlaygroundBarbecuePoolExterior Bldg Maintenance442.0Monthly
- Originating MLS: CRP
- School District: San Diego Unified School Distric
- County: San Diego
- Zoning: R-16435061214
- View: N/K
- Source: CRP
This listing courtesy of Mark Pimentel , Keller Williams SD Metro
Monthly Payment
- Principal & Interest $
- Property Taxes $
- Home Insurance $
- VA Funding Fee $