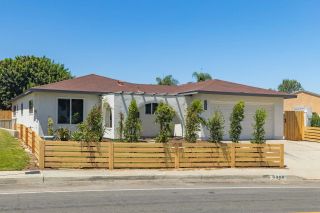
708 Rocking Horse Drive, Chula Vista, CA 91914
- 3 beds |
- 2 baths |
- 1,469 sqft
 Single-Family Home
  Built in 2001
  4,961sqft lot
 2 car garage
  $639/sqft
  Listed 9 hours ago
Property Description
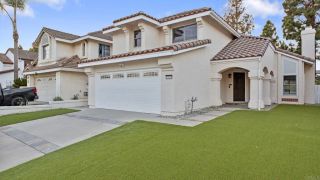
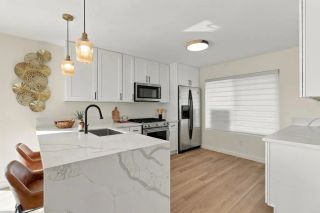
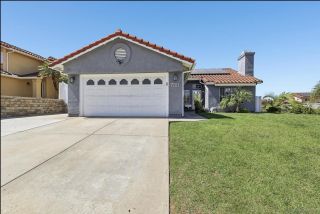
Beautiful, professional interior photos will be uploaded next week...Welcome to Rolling Hills Ranch!! One of the most sought-after communities in all of East Chula Vista, where you'll find NO MELLO ROOS and just one low HOA fee. This home is one of the few "SINGLE STORY" homes in the area and sits on a corner lot. You'll have access to multiple community swimming pools, BBQ areas, parks and walking distance to top-rated Thurgood Marshall Elementary School. Upon entry, you are greeted by a beautifully designed open floorplan, high ceilings, gas fireplace, great windows that allow for tremendous natural lighting and a flow right into the kitchen area that leads directly into the backyard space. The primary suite provides a peaceful retreat with backyard access, a walk-in closet and an en-suite bathroom with dual sinks and a generous vanity space. The other two bedrooms are at the end of the hallway and provide privacy between the primary and those additional rooms. The backyard has a beautiful patio covering and enjoys amazing sunsets each night and tremendous breezes from the west. You'll enjoy central A/C, attached 2-car garage, and access to the best amenities that Rolling Hills Ranch has to offer, including pools, parks, playgrounds and scenic walking trails. It is quite rare to find a SINGLE STORY home in this area so if you are searching for Rolling Hills Ranch, you better hurry as this is one of the most desirable areas in the East Chula Vista Neighborhood! You'll enjoy cool breezes and privacy as there are no neighbors directly behind. This home is situated within wal
- Listing Status:
- Active
- Date Added:
- October 7, 2026
- Data Last Updated:
- October 8, 2026 at 12:12PM
- Listing Office:
- Coldwell Banker West : 619-303-3399
- Listing Agent:
- Kelly Bonelli : 619-992-6914
- MLS ID:
- PTP2607577
- Pool: Community/CommonAssociation
- Parking: Parking spaces: 4
- General: 1
- HOA Amenities: Call for RulesOutdoor Cooking AreaPet RulesPets PermittedPicnic AreaPlaygroundBarbecuePoolSecurityExterior Bldg MaintenanceLimited InsurancePest ControlSecurity199.0Monthly
- Originating MLS: CRP
- School District: Sweetwater Union High School Dis
- County: San Diego
- Zoning: SFR5955407500
- View: Neighborhood
- Sewer: Public Sewer
- Source: CRP
This listing courtesy of Kelly Bonelli , Coldwell Banker West
Monthly Payment
- Principal & Interest $
- Property Taxes $
- Home Insurance $
- VA Funding Fee $

 New - 20 hours ago