971 Somerset Ct F, Chula Vista, CA 91915
- 3 beds |
- 3 baths |
- 1,890 sqft
 Town Home
 Built in 1993
 —— sqft lot
 2 car garage
 $402/sqft
 Listed 1 month ago
Property Description
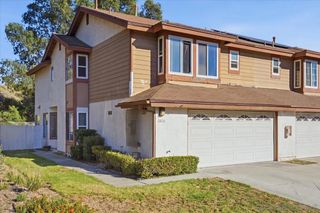
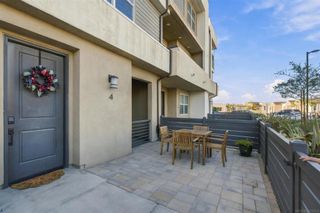
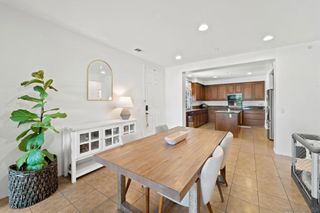
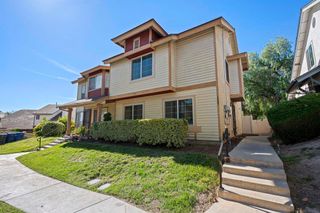
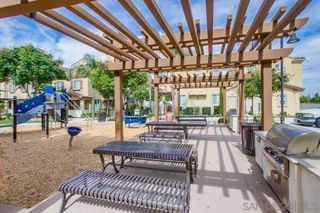
Experience the Best of Eastlake Greens Living! This Fairway Villas townhome offers the space, privacy, and feel of a detached home. Situated on a premium corner lot with just one shared wall, this 3 bedroom, 2.5 bath residence offers approximately 1,890 sq. ft. of inviting living space, now refreshed with new interior paint and new kitchen countertops for a fresh, updated look. Step inside to a dramatic curved staircase and a thoughtfully designed floor plan featuring formal living and dining rooms, plus a separate family room with a cozy fireplace. The kitchen features stainless steel appliances, new countertops, and direct access to a private patio, creating an ideal setting for outdoor dining, morning coffee, or relaxing evenings. Upstairs, retreat to the spacious primary suite featuring a private balcony, a generous walk in closet, and plenty of room to unwind. Two additional bedrooms offer flexibility for guests, a home office, or growing household needs. Additional highlights include central A/C, a convenient indoor laundry room, and an attached two car garage. Enjoy the Eastlake Greens lifestyle with an impressive array of resort style amenities, including pools, spas, a clubhouse, tennis, pickleball, volleyball and basketball courts, plus scenic biking and hiking trails and a golf course. A standout bonus: Mello-Roos are paid off! Ideally located near schools, parks, shopping, dining, and everyday conveniences, this home offers an exceptional combination of comfort, privacy, and lifestyle. Come discover all that Eastlake Greens has to offer!
- Listing Status:
- Active
- Date Added:
- October 14, 2026
- Data Last Updated:
- November 22, 2026 at 2:18PM
- Listing Office:
- Coldwell Banker West : 619-271-9500
- Listing Agent:
- Gabriela Barreiro : 619-520-0670
- Contact:
- gababarreiro@gmail.com
- MLS ID:
- PTP2607713

- Pool: CommunityAssociation
- Parking: Parking spaces: 2
- General: 2
- HOA Amenities: ClubhouseGolf CourseBarbecueOtherPicnic AreaPlaygroundPoolSpa/Hot TubTennis Court(s)Trail(s)425.0Monthly
- Originating MLS: CRMLS_CRP
- School District: Sweetwater Union
- County: San Diego
- Zoning: R-15953213011
- View: None
- Sewer: Public Sewer
- Source: CRMLS_CRP
This listing courtesy of Gabriela Barreiro , Coldwell Banker West
Monthly Payment
- Principal & Interest $
- Property Taxes $
- Home Insurance $
- VA Funding Fee $