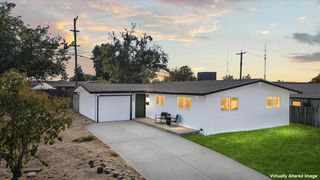
6401 Cedar Ranch Dr, Citrus Heights, CA 95621
- 3 beds |
- 2 baths |
- 1,175 sqft
 Single-Family Home
  Built in 1998
  5,436sqft lot
 2 car garage
  $416/sqft
  Listed 7 days ago
Property Description
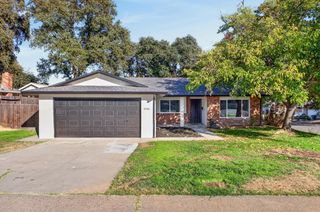
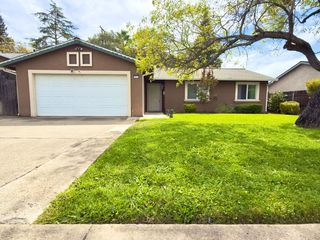
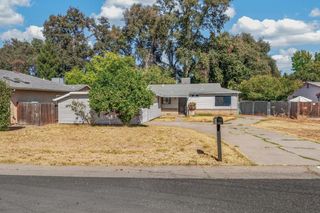
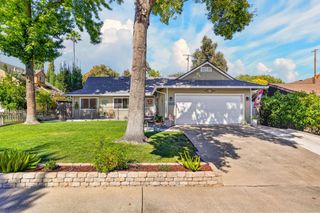
Tucked back in a peaceful, established community, 6401 Cedar Ranch Drive offers a comfortable setting with everyday conveniences close by. This inviting three-bedroom, two-bathroom single-story home features a bright, open layout connecting the kitchen, living and dining areas. Generous cabinet storage, a gas range and a breakfast bar make the kitchen both practical and welcoming. Sliding glass doors lead to a landscaped backyard with a patio, lawn and established garden beds, space to relax, or enjoy gardening. A newly installed energy-efficient water heater and attached two-car garage add everyday convenience. The neighborhood feels pleasantly removed from the hustle and bustle, yet Costco, Sam's Club, Walmart, shopping and dining are just moments away. Nearby Van Maren Park and Stock Ranch Nature Preserve offer additional opportunities to enjoy the outdoors. With its inviting indoor and outdoor spaces and tucked-away location, this Citrus Heights home is one you won't want to miss!
- Listing Status:
- Active
- Data Last Updated:
- October 8, 2026 at 12:31PM
- Listing Office:
- Coldwell Banker Realty : 4475900
- Listing Agent:
- Amy M Karle : 916 8354340
- MLS ID:
- 226121617
- Style: Contemporary
- Parking: AttachedGarage Door OpenerGarage Facing FrontParking spaces: 0
- Roofing: Composition
- General: StuccoFrameWoodOneSlab
- HOA Amenities: 0.0
- Originating MLS: MLS Metrolist
- School District: Sacramento
- County: Sacramento
- Zoning: 243-0580-045-0000
- Fencing: Back YardWood
- Utilities: Cable AvailableElectricSewer In & ConnectedNatural Gas Connected220 Volts
- Water: Public
- Sewer: Public Sewer
- Source: MLS Metrolist
This listing courtesy of Amy M Karle , Coldwell Banker Realty
Monthly Payment
- Principal & Interest $
- Property Taxes $
- Home Insurance $
- VA Funding Fee $

 New - 5 hours ago