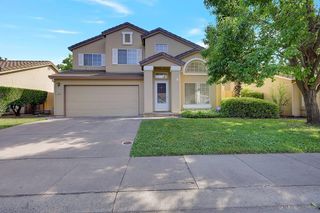
6653 Deerfield Dr, Citrus Heights, CA 95610
- 5 beds |
- 3 baths |
- 1,806 sqft
 Single-Family Home
  Built in 1975
  6,534sqft lot
 2 car garage
  $304/sqft
  Listed 2 days ago
Property Description
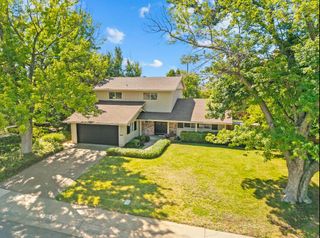
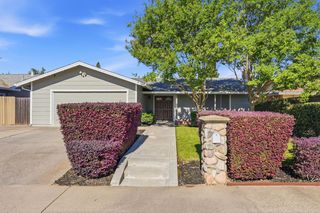
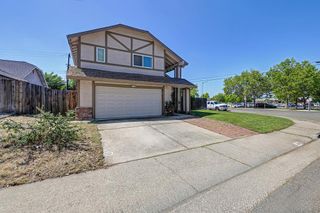
Phenomenal opportunity to own this inviting two-story home conveniently located near parks, schools, and shopping. Step into this well-maintained home featuring durable tile flooring throughout the main living areas. The open kitchen showcases granite countertops and ample cabinetry, ideal for everyday living and entertaining. Spacious floor plan offers 3 bedrooms including a desirable downstairs primary suite for added comfort and convenience. Upstairs features two additional guest bedrooms and a full guest bathroom, offering flexibility for family, guests, or home office space. Step outside and enjoy warm summer days in the built-in pool, creating a great outdoor space to relax and unwind. Wonderful opportunity to make this home your own.
- Listing Status:
- Active
- Data Last Updated:
- May 25, 2026 at 6:34AM
- Listing Office:
- Keller Williams Realty : 7888800
- Listing Agent:
- Chris De Mattei : 916 7888822
- MLS ID:
- 226063308
- Pool: Built-InOn LotFencedGunite Construction
- Parking: AttachedGarage Door OpenerGarage Facing FrontParking spaces: 0
- Roofing: Composition
- Windows: Dual Pane Full
- General: StuccoFrameWoodSlab
- Road/Access: AsphaltPaved
- HOA Amenities: 0.0
- Originating MLS: MLS Metrolist
- School District: Sacramento
- County: Sacramento
- Topography: LevelTrees Few
- Zoning: 211-0424-017-0000
- Fencing: Back YardWood
- Utilities: Cable AvailablePublicSewer ConnectedDSL AvailableElectricInternet AvailableNatural Gas Connected220 Volts
- Water: Public
- Sewer: Public Sewer
- Source: MLS Metrolist
This listing courtesy of Chris De Mattei , Keller Williams Realty
Monthly Payment
- Principal & Interest $
- Property Taxes $
- Home Insurance $
- VA Funding Fee $

 New - 2 days ago