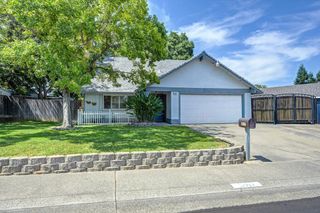
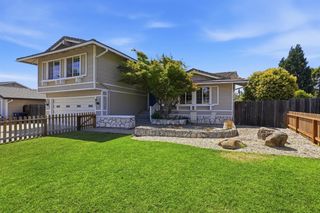
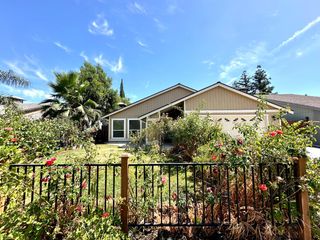
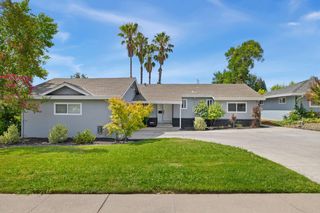
7009 Brookcrest Way, Citrus Heights, CA 95621
- 4 beds |
- 2 baths |
- 1,613 sqft
 Single-Family Home
  Built in 1968
  6,970sqft lot
 2 car garage
  $370/sqft
  Listed 3 months ago
Property Description
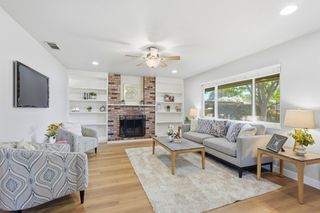
Welcome to 7009 Brookcrest Way in sunny Citrus Heights, CA! This delightful residential ranch-style property, spanning a comfy 1613 square feet, is in great condition and practically winks at you with its attractive charm. It's not just a house; it's a playful invitation to live your best life! Inside, you'll discover four cheerful bedrooms, each ready to host sweet dreams and pillow fights. The two bathrooms are perfectly poised for morning routines or a relaxing soak after a long day of fun. Step outside and let the good times roll! Your very own private yard is a wonderland for backyard barbecues and spontaneous dance-offs. The attached garage is ready to house your vehicles and maybe even a few fun toys. And for those sun-kissed days, the patio is your personal stage for al fresco dining, while the private pool beckons for a refreshing splash and endless cannonball contests. Ready to dive into a life of playful comfort and endless possibilities? This home is calling your name!
- Listing Status:
- Active
- Data Last Updated:
- July 6, 2026 at 1:32AM
- Listing Office:
- Lisa Drake Properties : 2475472
- Listing Agent:
- Lisa M Drake : 916 2475472
- MLS ID:
- 226034299
- Style: Ranch
- Pool: Built-InOn LotGunite ConstructionSolar Heat
- Parking: AttachedGarage Facing FrontParking spaces: 0
- Roofing: Composition
- Windows: Dual Pane FullSkylight(s)
- General: StuccoFrameWoodOneSlab
- HOA Amenities: 0.0
- Originating MLS: MLS Metrolist
- School District: Sacramento
- County: Sacramento
- Zoning: 229-0341-008-0000
- Utilities: Sewer In & ConnectedNatural Gas Connected220 Volts
- Water: Public
- Sewer: Public Sewer
- Source: MLS Metrolist
This listing courtesy of Lisa M Drake , Lisa Drake Properties
Monthly Payment
- Principal & Interest $
- Property Taxes $
- Home Insurance $
- VA Funding Fee $

 New - 1 day ago