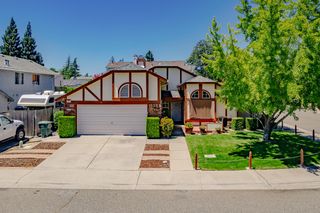
7640 Sycamore Dr, Citrus Heights, CA 95610
- 3 beds |
- 3 baths |
- 1,430 sqft
 Single-Family Home
  Built in 1977
  7,405sqft lot
 —— car garage
  $314/sqft
  Listed 2 months ago
Property Description
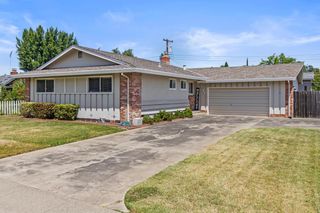
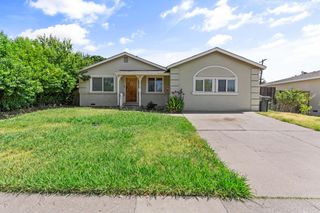
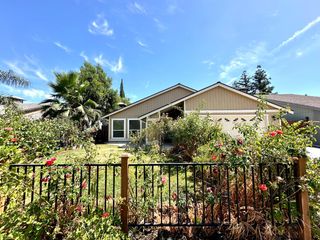
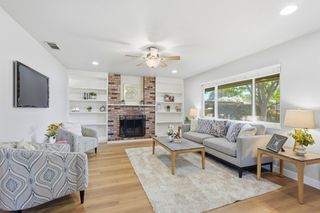
Welcome to this inviting & versatile home nestled in a quiet Citrus Heights neighborhood. Blending thoughtful updates with a flexible layout & great outdoor space, this property delivers comfort, character, & everyday functionality. Inside, you're greeted by vaulted ceilings with exposed beams, an open-concept design, & large picture windows that bring in an abundance of natural light. The living, dining, & kitchen areas flow together seamlessly, creating an ideal setup for both entertaining & day-to-day living. The kitchen showcases white tile countertops, a subway tile backsplash, updated appliances, & open shelving for a clean, modern touch. Step outside to a private backyard retreat featuring mature trees, a spacious wood deck, & a covered patio, perfect for dining outdoors, relaxing, or hosting gatherings. The front yard offers lush landscaping & a charming arched entry that creates a warm first impression. A standout feature of the home is the additional living quarters & RV parking. The converted garage serves as a separate living space with its own entrance, full kitchen, & third bedroom, ideal for multigenerational living, guests, or a home office setup. The rear RV parking adds even more flexibility for storage, recreation, or potential income opportunities. Full of charm & practical living options, this home offers a unique opportunity for a wide range of buyers!
- Listing Status:
- Pending
- Data Last Updated:
- July 6, 2026 at 1:32AM
- Listing Office:
- Nick Sadek Sotheby's International Realty : 7847444
- Listing Agent:
- Christopher Hagerman : 916 2232442
- MLS ID:
- 226043281
- General: Open Beam Ceiling
- Rooms: Bedroom(s)Family RoomMaster BedroomFull Bath(s)KitchenStreet Entrance
- Kitchen: Breakfast AreaTile Counter
- Appliances: Free Standing RefrigeratorDishwasherMicrowaveElectric Cook TopFree Standing Electric Oven
- Dining: Dining/Living Combo
- Living Room: Great Room
- Laundry: Dryer IncludedWasher IncludedInside AreaOtherInside Room
- Flooring: ConcreteTileWood
- A/C: Ceiling Fan(s)CentralWall Unit(s)Window Unit(s)
- Heating: PropaneCentralFireplace(s)
- Fireplace: BrickLiving RoomRaised HearthStoneFireplaces: 1
- General: Built-In BarbequeDog Run
- Other Structures: Pergola
- Parking: No GarageAttachedBoat StorageRV AccessConverted GarageCoveredRV PossibleRV StorageParking spaces: 0
- Roofing: ShingleComposition
- General: StuccoWoodOneConcreteSlab
- HOA Amenities: 0.0
- Originating MLS: MLS Metrolist
- School District: Sacramento
- County: Sacramento
- Zoning: 204-0252-005-0000
- Fencing: WoodFull
- Utilities: Public220 Volts220 Volts in Laundry
- Water: Public
- Sewer: Public Sewer
- Source: MLS Metrolist
This listing courtesy of Christopher Hagerman , Nick Sadek Sotheby's International Realty
Monthly Payment
- Principal & Interest $
- Property Taxes $
- Home Insurance $
- VA Funding Fee $

 New - 1 day ago