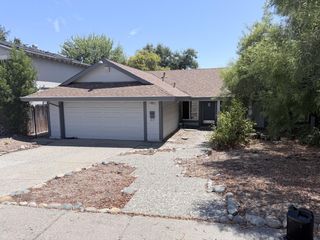
7813 Spring Valley Ave, Citrus Heights, CA 95610
- 3 beds |
- 2 baths |
- 1,138 sqft
 Single-Family Home
  Built in 1971
  7,841sqft lot
 2 car garage
  $403/sqft
  Listed 1 day ago
Property Description
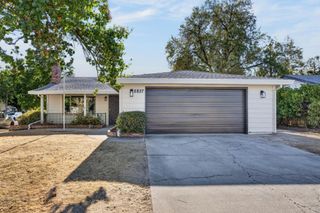
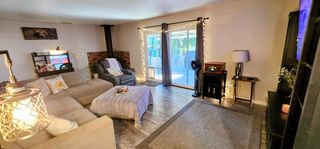
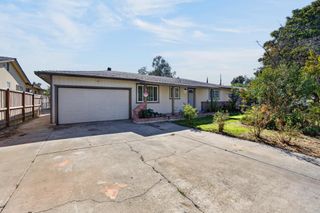
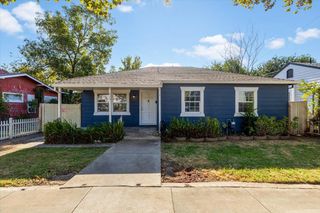
Move-in ready and thoughtfully updated, this inviting home offers the perfect blend of style, comfort, and value. From the moment you arrive, you'll appreciate the charming curb appeal featuring mature landscaping, a spacious front yard, and attractive brick accents. Inside, the beautifully remodeled kitchen showcases white shaker cabinetry, granite countertops, a designer tile backsplash, stainless steel appliances, and abundant storage, flowing seamlessly into the dining and living areas for effortless everyday living and entertaining. Rich flooring and tasteful updates throughout create a warm, welcoming atmosphere. Spacious bedrooms and comfortable living spaces provide room to relax, while the backyard offers endless possibilities for outdoor enjoyment. Major improvements include a brand-new roof and new HVAC system, giving buyers peace of mind and exceptional long-term value. Conveniently located near parks, schools, shopping, and dining, this move-in-ready home is one you won't want to miss!
- Listing Status:
- Active
- Data Last Updated:
- October 10, 2026 at 6:33AM
- Listing Office:
- Eastok Realty : 8785555
- Listing Agent:
- GIntaras Biza : 916 6338298
- MLS ID:
- 226126053
- Other Structures: Shed(s)
- Parking: Garage Facing FrontUncovered Parking SpaceParking spaces: 0
- Roofing: Composition
- General: WoodSlab
- HOA Amenities: 0.0
- Originating MLS: MLS Metrolist
- School District: Sacramento
- County: Sacramento
- Zoning: 211-0425-004-0000
- Utilities: ElectricNatural Gas Connected220 Volts
- Water: Public
- Sewer: Public Sewer
- Source: MLS Metrolist
This listing courtesy of GIntaras Biza , Eastok Realty
Monthly Payment
- Principal & Interest $
- Property Taxes $
- Home Insurance $
- VA Funding Fee $

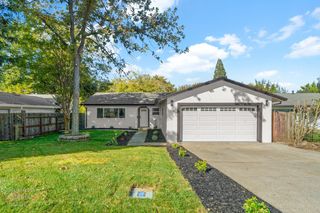
 New - 8 hours ago