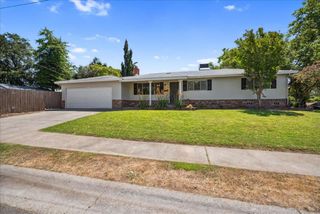
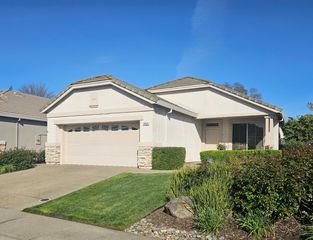
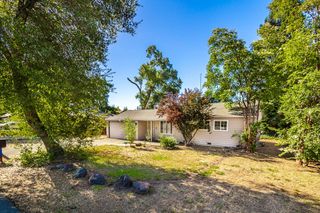
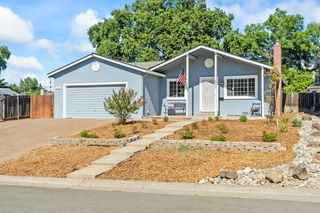
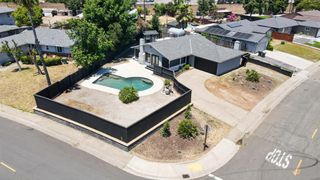
8004 Lichen Dr, Citrus Heights, CA 95621
- 3 beds |
- 2 baths |
- 1,056 sqft
 Single-Family Home
  Built in 1960
  8,712sqft lot
 1 car garage
  $507/sqft
  Listed 5 hours ago
Property Description
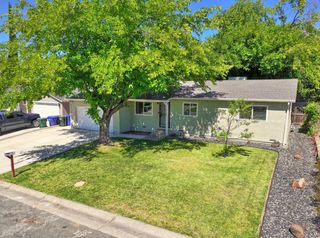
Welcome to 8004 Lichen Drive, a charming single-story ranch home that perfectly balances comfort, functionality, and space. Spanning approximately 1,400 square feet, this 3-bedroom, 2-bathroom residence features a wonderful open floor plan and great room concept that makes everyday living feel bright and connected. The primary bedroom serves as a true retreat, complete with excellent closet space and its own private outside access to the rear yard. Situated on an expansive 8,712-square-foot lot, the oversized backyard is a standout feature, offering endless possibilities for summer gatherings, gardening, or outdoor play. With central HVAC, an attached garage, and a highly accessible Citrus Heights location close to local schools, shopping, and dining, this home is ready to welcome its next chapter. Come see it today and imagine the possibilities!
- Listing Status:
- Active
- Data Last Updated:
- July 5, 2026 at 11:30PM
- Listing Office:
- Real Broker Technologies : 6638680
- Listing Agent:
- Alyssa Q Bush : 408 6673499
- MLS ID:
- 226083707
- Parking: AttachedGarage Door OpenerGarage Facing FrontParking spaces: 0
- Roofing: Composition
- General: StuccoFrameWoodSlab
- HOA Amenities: 0.0
- Originating MLS: MLS Metrolist
- School District: Sacramento
- County: Sacramento
- Zoning: 209-0173-012-0000
- Utilities: Public220 Volts220 Volts in Laundry
- Water: Public
- Sewer: Public Sewer
- Source: MLS Metrolist
This listing courtesy of Alyssa Q Bush , Real Broker Technologies
Monthly Payment
- Principal & Interest $
- Property Taxes $
- Home Insurance $
- VA Funding Fee $

 New - 3 days ago