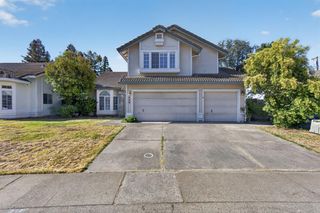
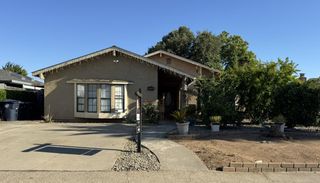
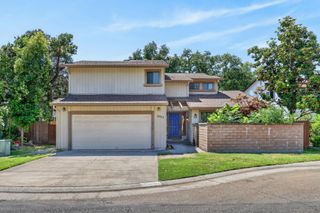
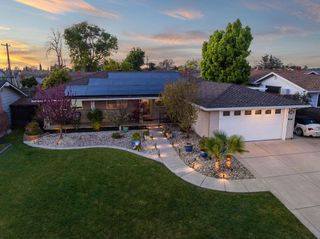
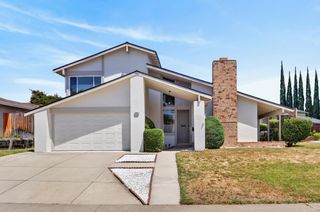
8184 Quail Walk Pl, Citrus Heights, CA 95610
- 3 beds |
- 3 baths |
- 2,116 sqft
 Single-Family Home
  Built in 1986
  2,182sqft lot
 2 car garage
  $218/sqft
  Listed 2 days ago
Property Description
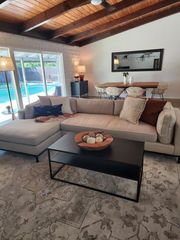
Welcome to Oak Crest, one of Citrus Heights' most desirable gated communities, where low-maintenance living meets exceptional amenities. This beautifully maintained home offers a new HVAC system (2021), plus a brand-new roof and fresh exterior paint completed in fall of 2025. The HOA provides comprehensive value by maintaining the exterior of the home, including the roof, exterior repairs, and routine gutter cleaning, allowing owners to carry walls-in insurance only. Residents also enjoy beautifully landscaped grounds with regular gardening service, well-maintained private roads, parking areas, and common spaces. Oak Crest's resort-style amenities include two sparkling swimming pools, tennis and pickleball courts, a welcoming clubhouse, and a vibrant calendar of community activities and events. Whether you're looking for a lock-and-leave lifestyle or simply want to spend more time enjoying your home instead of maintaining it, this is an exceptional opportunity to own in one of Citrus Heights' premier communities.
- Listing Status:
- Active
- Data Last Updated:
- July 6, 2026 at 5:33AM
- Listing Office:
- Grounded R.E. : 9052801
- Listing Agent:
- Michon Barbagelata : 916 5311407
- MLS ID:
- 226084039
- Pool: Common Facility
- Parking: Garage Facing FrontParking spaces: 0
- Roofing: Shingle
- General: WoodTwoSlab
- HOA Amenities: PoolClubhouseDog ParkTennis CourtsGreenbeltPool580.0Monthly
- Originating MLS: MLS Metrolist
- School District: Sacramento
- County: Sacramento
- Zoning: 224-0730-042-0000
- Utilities: Sewer In & Connected220 Volts in Laundry
- Water: Public
- Sewer: Public Sewer
- Source: MLS Metrolist
This listing courtesy of Michon Barbagelata , Grounded R.E.
Monthly Payment
- Principal & Interest $
- Property Taxes $
- Home Insurance $
- VA Funding Fee $

 New - 3 days ago