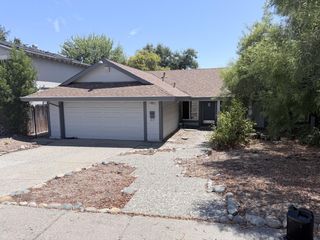
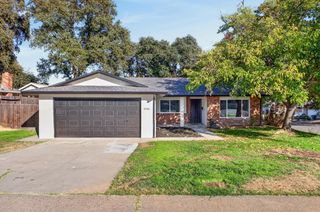
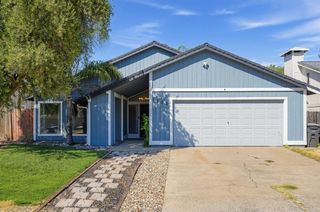
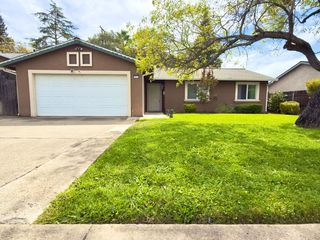
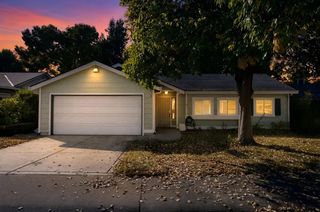
8230 Peregrine Way, Citrus Heights, CA 95610
- 3 beds |
- 2 baths |
- 1,474 sqft
 Single-Family Home
  Built in 1986
  0.28acre lot
 2 car garage
  $322/sqft
  Listed 7 hours ago
Property Description
An expansive, pie-shaped lot sets the stage for the possibilities! This single-story Citrus Heights home offers three bedrooms, two bathrooms, and a functional layout ready for your personal touch. Vaulted ceilings create an airy feel in the living room, while a dedicated dining area and interior laundry room add everyday convenience. For buyers looking to refresh a home to suit their own style, this cosmetic fixer offers an appealing place to start. The spacious backyard features a private pool and room to create inviting areas for relaxing, entertaining, or gardening. A two-car garage and dedicated RV parking provide practical storage options, with potential for boat parking on the opposite side of the home. The generous lot also offers room to explore adding an ADU, subject to local requirements and approval. Bring your vision, make it your own, and get ready for backyard gatherings and poolside summers at 8230 Peregrine Way!
- Listing Status:
- Active
- Data Last Updated:
- October 9, 2026 at 6:30AM
- Listing Office:
- Compass : 3452074
- Listing Agent:
- Joanie Cubias : 916 2954580
- MLS ID:
- 226125501
- Other Structures: Shed(s)
- Pool: Built-InOn LotGunite Construction
- Parking: Boat StorageRV AccessEnclosedGarage Door OpenerGarage Facing FrontParking spaces: 0
- Roofing: Composition
- General: Fiber CementSlab
- HOA Amenities: 0.0
- Originating MLS: MLS Metrolist
- School District: Sacramento
- County: Sacramento
- Topography: Level
- Zoning: 216-0120-041-0000
- Fencing: Back YardWood
- Utilities: Cable AvailablePublicSewer Connected220 Volts in Laundry
- Water: Water District
- Sewer: Public Sewer
- Source: MLS Metrolist
This listing courtesy of Joanie Cubias , Compass
Monthly Payment
- Principal & Interest $
- Property Taxes $
- Home Insurance $
- VA Funding Fee $

 New - 23 hours ago