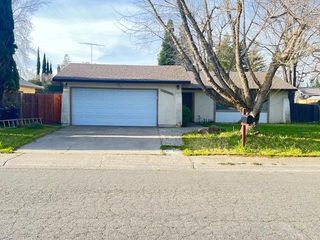
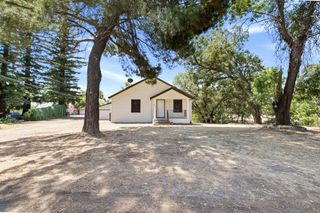
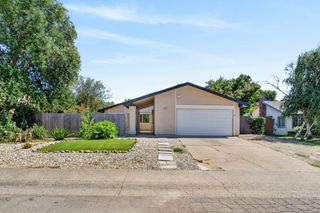
8330 Keyesport Way, Citrus Heights, CA 95610
- 3 beds |
- 2 baths |
- 1,116 sqft
 Single-Family Home
  Built in 1979
  6,970sqft lot
 2 car garage
  $403/sqft
  Listed 16 hours ago
Property Description
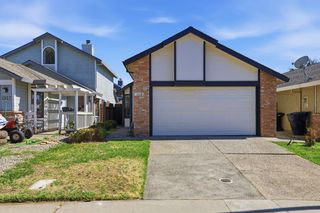
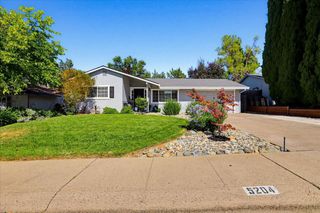
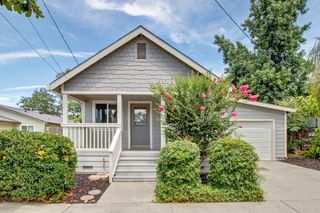
Welcome to 8330 Keyesport Way, a wonderful home nestled in a well-established and highly desirable Citrus Heights neighborhood. This property boasts a prime location on a quiet street, offering an ideal setting for anyone looking to plant deep roots. Families will especially appreciate the proximity to the area's top-ranked local schools, adding immense value and convenience to your daily routine. Inside, the home offers a comfortable layout featuring a kitchen highlighted by beautiful granite countertops. Exceptional peace of mind comes built-in with a recently replaced central AC unit, ensuring efficient comfort through every season. The main living space is bathed in beautiful natural light, courtesy of an oversized sliding glass door that transitions seamlessly to the outdoors. Step outside into an expansive backyard that features a freshly poured concrete patio, perfect for weekend barbecues, relaxing, and entertaining guests. With its unbeatable combination of premium features, a sought-after location, and excellent schools, this property is a fantastic opportunity!
- Listing Status:
- Active
- Data Last Updated:
- July 9, 2026 at 7:33AM
- Listing Office:
- Redfin Corporation : 9733346
- Listing Agent:
- Morgan T Goutermont : 916 6074924
- MLS ID:
- 226084888
- Parking: AttachedGarage Facing FrontParking spaces: 0
- Roofing: Shingle
- General: WoodWood SidingConcrete
- HOA Amenities: 0.0
- Originating MLS: MLS Metrolist
- School District: Sacramento
- County: Sacramento
- Zoning: 224-0450-039-0000
- Utilities: ElectricSewer In & ConnectedInternet Available220 Volts in Laundry
- Water: Meter on Site
- Sewer: Public Sewer
- Source: MLS Metrolist
This listing courtesy of Morgan T Goutermont , Redfin Corporation
Monthly Payment
- Principal & Interest $
- Property Taxes $
- Home Insurance $
- VA Funding Fee $

 New - 8 hours ago