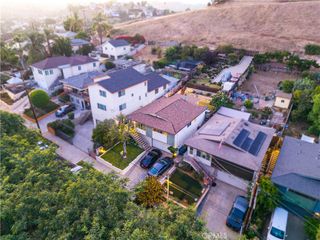
1046 N Bonnie Beach, City Terrace, CA 90063
- 3 beds |
- 3 baths |
- 1,300 sqft
 Single-Family Home
  Built in 1948
  4,774sqft lot
 1 car garage
  $577/sqft
  Listed 1 day ago
Property Description
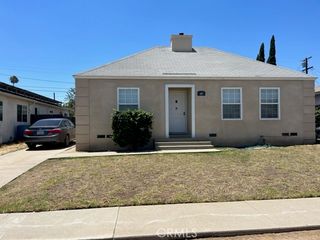
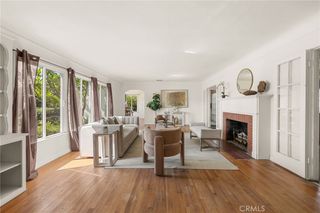
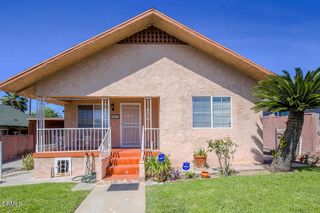
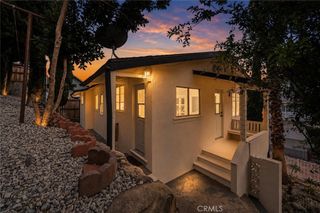
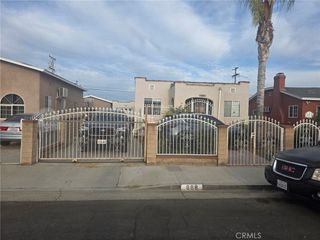
REMODELED with style, this 3-BED, 3-BATH is gorgeous! Nice kitchen with quartz countertops, stainless steel sink/faucet, microwave, refrigerator and new stove, large pantry and lots of cabinet space. TWO PRIVATE BATHS look amazing and guest bath is magnificent, too! Custom tilework, new vanities (3), mirrors, frameless shower doors, rain showerhead, new plumbing, new recessed LED lighting...custom designs! BEDROOMS have mirrored closet doors, Mini-Split systems, ceiling fans w/remotes, new blinds and premium vinyl flooring. SPACIOUS MASTER BEDROOM with huge closet. Newly-textured interior, new doors, casings, baseboards and fresh paint. NEW LIGHTING THROUGHOUT with dimmers, 3-way switches and new wiring! MAJOR UPGRADES include new PLUMBING, new ELECTRICAL PANEL (200A) with dedicated circuits (major appliances), NEW ROOF w/solar-powered exhaust fan. NEW WOODEN FENCING and front gate with CODED LOCK for privacy/security. New exterior paint throughout, including viewing terrace. LARGE PATIO for entertaining, front and back yard have fruit trees. FINISHED BASEMENT with kitchenette and bathroom; great for storage, hobby room or other use? Garage has new motor & lighting, too. Minutes to DTLA, Dodger Stadium, CSULA, Shopping and Freeways...and OVERSEES City Terrace Park’ (trails, sports courts & swimming pool). Tranquil hillside living, gourmet coffee shops and peaceful views. ZONED R-2 for future growth! IT'S BEAUTIFUL; COME SEE FOR YOURSELF!
- Listing Status:
- Active
- Date Added:
- August 14, 2026
- Data Last Updated:
- August 16, 2026 at 1:17AM
- Listing Office:
- VICTORIAN REALTY : 626-214-3388
- Listing Agent:
- Octavio De Anda : 626-214-3388
- Contact:
- 626-827-2205
- MLS ID:
- CV26177063

- General: LightingShed(s)Storage
- Style: Traditional
- Other Structures: Shed(s)StorageTerracePorchFront PorchDeckPatioCoveredOpen
- Pool: None
- Parking: Parking spaces: 1
- Roofing: CompositionShingle
- Windows: BlindsDouble Pane WindowsScreens
- General: DrywallRadiant BarrierStucco1
- Road/Access: City Street
- HOA Amenities: 0.0
- Originating MLS: CRMLS_CRM
- School District: Los Angeles Unified
- County: Los Angeles
- Zoning: R25227015014
- View: Park/GreenbeltView
- Fencing: Chain LinkWood
- Utilities: Electricity ConnectedNatural Gas ConnectedSewer ConnectedWater ConnectedElectricity - On Property
- Water: Public
- Sewer: Public Sewer
- Source: CRMLS_CRM
This listing courtesy of Octavio De Anda , VICTORIAN REALTY
Monthly Payment
- Principal & Interest $
- Property Taxes $
- Home Insurance $
- VA Funding Fee $

 New - 21 hours ago