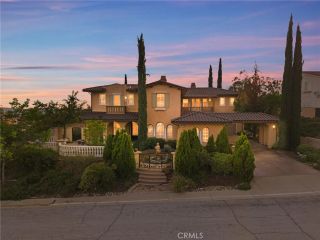
1067 Trevecca, Claremont, CA 91711
- 6 beds |
- 5 baths |
- 6,334 sqft
 Single-Family Home
  Built in 1999
  1acre lot
 2 car garage
  $545/sqft
  Listed 4 days ago
Property Description
This extraordinary Claremont estate offers approximately 6,334 square feet of living space, six bedrooms, five bathrooms, and nearly one acre of beautifully landscaped grounds. Privately situated on a cul-de-sac, this residence combines grand-scale living, extensive upgrades, and resort-style amenities. A circular driveway, mature landscaping, and dramatic double-door entry set the tone. Inside, a two-story foyer opens to living spaces enhanced by Carrara marble finishes, natural light, and thoughtful design throughout. The remodeled kitchen features custom cabinetry, GE Caf Series appliances, a large center island, and opens seamlessly to the dining and living areas. Additional highlights include a custom bar, multiple fireplaces, dedicated upstairs and downstairs offices with built-ins, and a fully equipped home theater with tiered seating. The home offers two primary suites, each with private en suite bathrooms. The main-level retreat features custom cabinets, a walk-in closet, dual vanities, and a freestanding soaking tub. Upstairs, the second primary suite includes a private sitting area with two-way fireplace, luxurious bath, and his and her walk-in closet. Four upstairs bedrooms, including a large playroom, and two remodeled bathrooms complete the second floor. A detached casita offers its own bedroom, bathroom, living room, dining area, kitchen, laundry room, and updated flooring. The resort-inspired backyard showcases mountain views, expansive lawns, mature trees, winding pathways, and a pool that was recently replastered and retiled, along with a refinished pool d
- Listing Status:
- Active
- Date Added:
- July 23, 2026
- Data Last Updated:
- July 29, 2026 at 7:11AM
- Listing Office:
- COLDWELL BANKER REALTY : 909-861-0011
- Listing Agent:
- Michelle Esparza : 626-622-6299
- MLS ID:
- CV26161937
- General: Guest HouseAbove Ground
- Other Structures: Guest House
- Pool: Below GroundPrivateGunite
- Parking: Direct Garage AccessGarageGarage - Two DoorGarage Door OpenerParking spaces: 2
- Roofing: Spanish Tile
- General: 2
- HOA Amenities: 0.0
- Originating MLS: California Regional MLS
- County: Los Angeles
- Zoning: 8673033024
- View: Mountains/HillsNeighborhood
- Fencing: Stucco Wall
- Utilities: Electricity AvailableElectricity ConnectedNatural Gas AvailableNatural Gas ConnectedSewer ConnectedWater Connected
- Water: Public
- Sewer: Public Sewer
- Source: California Regional MLS
This listing courtesy of Michelle Esparza , COLDWELL BANKER REALTY
Monthly Payment
- Principal & Interest $
- Property Taxes $
- Home Insurance $
- VA Funding Fee $