1152 Northwestern Drive, Claremont, CA 91711
- 4 beds |
- 3 baths |
- 2,160 sqft
 Single-Family Home
  Built in 1958
  8,499sqft lot
 2 car garage
  $555/sqft
  Listed 4 days ago
Property Description
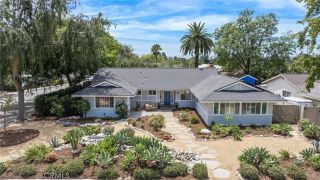
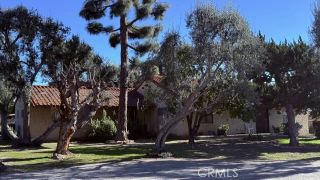
Meticulously maintained mid-century home offering four bedrooms, 2.5 bathrooms, and 2160 square feet of living space. Built in 1958 on an approximately 8500 sq ft lot, the home combines original character, a flexible two-level floor plan & established indoor-outdoor living spaces in one of Claremonts most desirable neighborhoods. Main level includes 2 bedrooms & 1.5 bathrooms, a spacious dining area anchored by a classic brick wood-burning fireplace & an oversized living room. Original hardwood & eco-friendly cork floors, wide windows, and mature garden views create a warm, inviting atmosphere while preserving the homes mid-century identity. The kitchen features soft green cabinetry, dual ovens, induction stove, dishwasher, generous storage & a dedicated breakfast area. A separate family room, individual laundry room & the expansive covered California room provide seamless indoor-outdoor living, opening to a very private, oversized backyard surrounded by mature landscaping, fruit trees, lush lawn & garden areas. With exceptional privacy and room to relax, entertain, garden, or play, this peaceful outdoor retreat is one of the homes most special features and is perfectly suited for enjoying the year-round climate. Upstairs are two additional generously sized bedrooms, a full bathroom, and a large walk-in attic and storage area. The home has been thoughtfully updated with premium Milgard dual-pane windows, central heating and air conditioning, an oversized two-car garage, and abundant storage throughout. Located within the boundaries of highly rated Claremont public schools,
- Listing Status:
- Active
- Date Added:
- July 24, 2026
- Data Last Updated:
- July 28, 2026 at 11:11PM
- Listing Office:
- Rodeo Realty : 818-761-7222
- Listing Agent:
- Todd Jones : 310-882-5565
- MLS ID:
- SR26155481
- General: N/K
- Style: Traditional
- Pool: N/K
- Parking: GarageGarage - Single DoorParking spaces: 4
- General: Stucco2
- HOA Amenities: 0.0
- Originating MLS: California Regional MLS
- County: Los Angeles
- Zoning: CLRS10000*8311007001
- View: N/K
- Utilities: Electricity ConnectedNatural Gas ConnectedSewer Connected
- Water: Public
- Sewer: Public SewerSewer Paid
- Source: California Regional MLS
This listing courtesy of Todd Jones , Rodeo Realty
Monthly Payment
- Principal & Interest $
- Property Taxes $
- Home Insurance $
- VA Funding Fee $


 New - 1 hour ago