2935 Rhodelia Avenue, Claremont, CA 91711
- 3 beds |
- 2 baths |
- 1,126 sqft
 Rental
  Built in 1955
  7,545sqft lot
 —— car garage
  $3/sqft
  Listed 5 days ago
Property Description
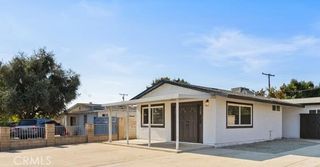
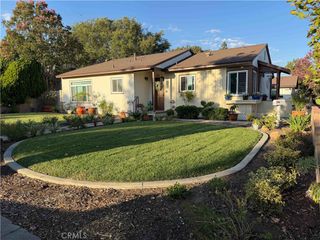
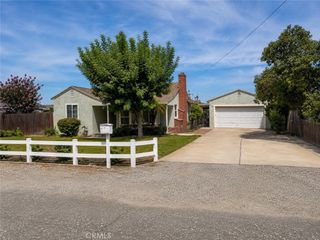
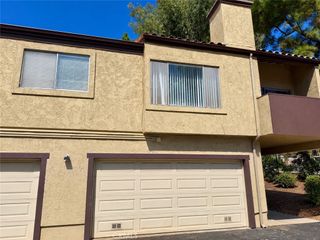
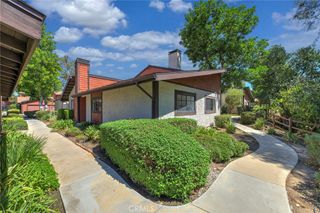
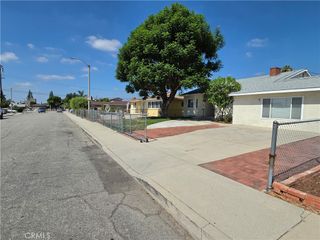
GORGEOUS RENOVATED CLAREMONT HOME. Drive by this beautiful home and Contact today as this home won't last! Meticulously updated inside & out. Remodeled kitchen features seating, granite counters, ceramic tile back splash, plenty of storage space including pantry and stackable laundry closet niche. Dining room opens to the covered patio and the sparkling, tranquil salt water Pool/Spa. Living family room has a wood burning fireplace. Oak hardwood floors throughout the home with a combination of ceramic tile flooring in the kitchen and bathrooms. Dual pane windows throughout most of the home, an HVAC System, and a Tankless water heater. The backyard is surrounded by plants and trees including plums, peaches, nectarines, apples, oranges, etc. There is a grassy area with plenty of space to gather around the pool, and at dusk-to-evening custom lighting surrounds you. The front yard has an expanded driveway, with various plants and trees, some drought-tolerant and also custom lighting. Owners will pay for: water, trash, sewer, city fees, pool maintenance, and landscape service. Owners may consider up to two pets. No smoking or vaping on premises.
- Listing Status:
- Active
- Date Added:
- September 18, 2026
- Data Last Updated:
- September 22, 2026 at 7:16PM
- Listing Office:
- Vista Sotheby's International : 909-624-1617
- Listing Agent:
- Benjamin Nance : 909-552-9727
- MLS ID:
- CV26204856

- General: Awning(s)Guest House AttachedShed(s)In GroundPrivate
- Style: ContemporarySee Remarks
- Other Structures: Guest House AttachedShed(s)Concrete
- Pool: Gas HeatHeatedIn GroundPrivate
- Parking: AssignedParking spaces: 3
- Roofing: Composition
- Windows: BlindsDouble Pane Windows
- General: PlasterWood Siding1Raised
- Road/Access: City Street
- HOA Amenities: 0.0
- Originating MLS: CRMLS_CRM
- School District: Claremont Unified
- County: Los Angeles
- Zoning: CLRS*8311018010
- View: Mountain(s)View
- Fencing: Chain Link
- Utilities: Electricity ConnectedNatural Gas ConnectedPhone ConnectedSewer ConnectedWater Connected220 Volts in Laundry220 Volts For Spa
- Water: Private
- Sewer: Public Sewer
- Source: CRMLS_CRM
- Exclusions: N/A
This listing courtesy of Benjamin Nance , Vista Sotheby's International
 New - 1 day ago