663 S Indian Hill Boulevard C, Claremont, CA 91711
- 2 beds |
- 2 baths |
- 1,088 sqft
 Single-Family Home
  Built in 1963
  2,300sqft lot
 —— car garage
  $414/sqft
  Listed 5 days ago
Property Description
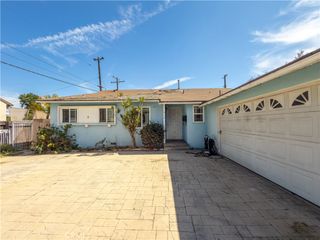
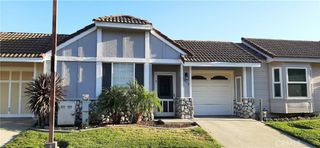
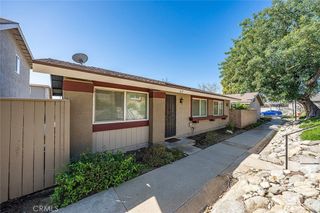
Located in Claremont just a short distance from the Claremont Village, schools, and parks, this single-story PUD offers a comfortable floor plan and access to great community amenities. A peaceful landscaped walkway leads to the front door, with one of the three gated community pools conveniently located just across the way. Inside, the expansive living room provides plenty of space to gather and includes direct access to a private walled-in patio. The adjacent dining room is generously sized with plenty of room for a full dining set. The kitchen retains much of its original character and offers an abundance of cabinetry and countertop space, along with a breakfast counter for casual dining. The home features two spacious bedrooms and two bathrooms, both of which have been updated. The primary bedroom also opens directly to the private patio shared with the living room, providing an additional connection to the outdoor space. Additional community amenities complement the property, while the carport provides storage cabinets and covered parking for at least two vehicles. With its convenient Claremont location, private patio, 3 community pools and 2 spas, and proximity to the Village, schools, and parks, this home offers a great opportunity to enjoy all that Claremont has to offer.
- Listing Status:
- Active
- Date Added:
- August 19, 2026
- Data Last Updated:
- August 24, 2026 at 12:18PM
- Listing Office:
- CONCIERGE REALTY GROUP : 909-333-7472
- Listing Agent:
- Ryan Zimmerman : 909-333-7472
- Contact:
- ryan@conciergerealtygroup.com
- MLS ID:
- CV26180967

- General: CommunityIn Ground
- Other Structures: Patio
- Pool: CommunityIn GroundAssociation
- Parking: AssignedCoveredParking spaces: 2
- Roofing: Composition
- Windows: Blinds
- General: 1Slab
- Road/Access: Paved
- HOA Amenities: Call for RulesMaintenance GroundsManagementPoolSpa/Hot Tub520.0Monthly
- Originating MLS: CRMLS_CRM
- School District: Claremont Unified
- County: Los Angeles
- Zoning: 8316024045
- View: None
- Fencing: Block
- Utilities: Cable AvailableElectricity ConnectedPhone AvailableSewer ConnectedWater ConnectedStandard
- Water: Private
- Sewer: Public Sewer
- Source: CRMLS_CRM
This listing courtesy of Ryan Zimmerman , CONCIERGE REALTY GROUP
Monthly Payment
- Principal & Interest $
- Property Taxes $
- Home Insurance $
- VA Funding Fee $