782 Danville, Claremont, CA 91711
- 2 beds |
- 3 baths |
- 1,180 sqft
 Town Home
  Built in 1985
  1,237sqft lot
 2 car garage
  $502/sqft
  Listed 7 days ago
Property Description
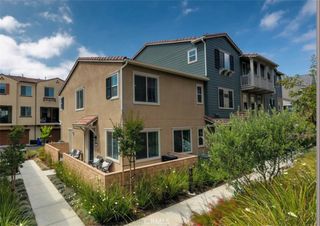
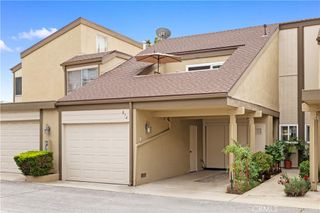
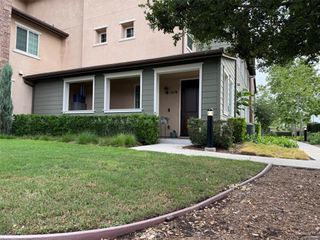
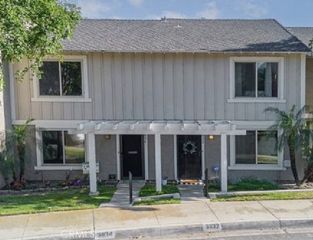
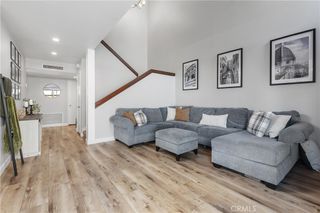
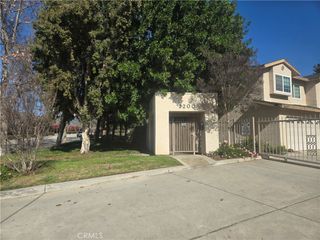
Buyers will fall in love with this impeccably maintained two-story end-unit home offering added privacy, abundant natural light, and a warm inviting atmosphere throughout. Rich wood flooring, recessed lighting, crown molding, and custom plantation shutters enhance the spacious living areas, while the impressive built-in media and bookcase wall provide both charm and functionality. The thoughtful floor plan and open sight lines create a comfortable flow ideal for both everyday living and entertaining. The open dining area flows seamlessly into the living room and beautifully maintained kitchen featuring stainless steel appliances, recessed and pendant lighting, tiled backsplash, generous cabinetry, and ample counter space. A conveniently located downstairs guest bath and attached two-car direct access completes the thoughtfully designed first floor. Upstairs, both bedrooms function as private suites, each offering its own bathroom and vanity area for added comfort and convenience. The spacious primary suite features abundant natural light, mirrored wardrobe doors, and a beautifully maintained ensuite bath featuring a tub and shower combination. The secondary suite also offers excellent privacy along with its own adjoining bath featuring an upgraded custom tiled walk-in shower accented with decorative tile detail. Expansive sliding glass doors create a seamless indoor-outdoor connection, opening to a stunning covered patio that serves as a true extension of the living space, offering a serene outdoor retreat surrounded by mature greenery and natural privacy. The inviting outdoor setting provides the perfect space for morning coffee, relaxing evenings, or entertaining guests while enjoying the peaceful surroundings.
- Listing Status:
- Active
- Date Added:
- May 23, 2026
- Data Last Updated:
- May 31, 2026 at 3:18AM
- Listing Office:
- KELLER WILLIAMS REALTY COLLEGE PARK : 909-625-8400
- Listing Agent:
- Yolanda Maldonado : 909-625-8400
- MLS ID:
- CV26110949

- General: None
- Style: Contemporary
- Other Structures: PorchConcretePatio
- Pool: None
- Parking: Direct AccessGarageParking spaces: 2
- Windows: Double Pane Windows
- General: Stucco2
- HOA Amenities: Maintenance Front Yard560.0Monthly
- Originating MLS: CRMLS_CRM
- School District: Claremont Unified
- County: Los Angeles
- Zoning: 8307023011
- View: Mountain(s)Trees/WoodsView
- Utilities: Cable Available
- Water: Public
- Sewer: Public Sewer
- Source: CRMLS_CRM
This listing courtesy of Yolanda Maldonado , KELLER WILLIAMS REALTY COLLEGE PARK
Monthly Payment
- Principal & Interest $
- Property Taxes $
- Home Insurance $
- VA Funding Fee $