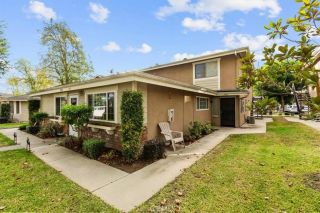
826 Lancaster Drive, Claremont, CA 91711
- 1 bed |
- 2 baths |
- 974 sqft
 Condominium
 Built in 1984
 1,241sqft lot
 1 car garage
 $482/sqft
 Listed 9 days ago
Property Description
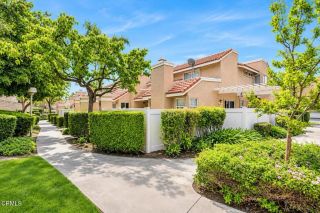
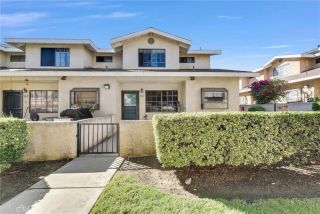
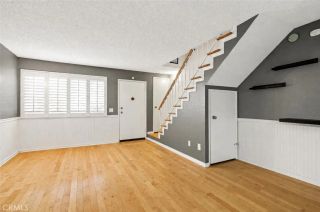
CLAREMONT LIVING WITH EXCEPTIONAL VALUE - A great opportunity to own in Claremont's Club Vista community! This inviting one-bedroom, two-story condo offers a surprisingly spacious 974 square feet of living space with a comfortable, townhome-style floor plan. The main level provides an inviting living area, while the upstairs bedroom offers a welcome separation between everyday living and your private retreat. Fresh interior paint and attractive wood-look laminate flooring create a clean, updated feel throughout. The refreshed kitchen features freshly painted cabinetry, beautiful new quartz countertops, and a new sink. Step outside to your private covered patio, an ideal spot for morning coffee, outdoor dining, or relaxing at the end of the day. Adding to the appeal is a one-car direct-access garage plus an additional carport space, offering convenience and valuable parking flexibility. With its thoughtful layout, recent improvements, and low-maintenance lifestyle, this home delivers an appealing combination of comfort, practicality, and value. Whether you're purchasing your first home or simply looking for an affordable opportunity to enjoy the Claremont lifestyle, this property is worth a closer look.
- Listing Status:
- Active
- Date Added:
- November 12, 2026
- Data Last Updated:
- November 22, 2026 at 3:11PM
- Listing Office:
- KELLER WILLIAMS REALTY COLLEGE PARK : 909-625-8400
- Listing Agent:
- Brian DeMott : 909-455-3601
- MLS ID:
- CV26241117
- General: N/K
- Style: Traditional
- Pool: N/K
- Parking: Direct Garage AccessGarageParking spaces: 3
- Roofing: Tile/Clay
- General: Stucco2
- HOA Amenities: Exterior Bldg MaintenanceLimited InsuranceTrash Pickup560.0Monthly
- Originating MLS: California Regional MLS
- County: Los Angeles
- Zoning: 8307024055
- View: N/K
- Fencing: N/K
- Restrictions: CC&R's
- Utilities: Electricity ConnectedNatural Gas ConnectedSewer ConnectedWater Connected
- Water: Private
- Sewer: Public Sewer
- Source: California Regional MLS
This listing courtesy of Brian DeMott , KELLER WILLIAMS REALTY COLLEGE PARK
Monthly Payment
- Principal & Interest $
- Property Taxes $
- Home Insurance $
- VA Funding Fee $