1020 Pebble Beach Dr, Clayton, CA 94517
- 4 beds |
- 5 baths |
- 4,018 sqft
 Single-Family Home
  Built in 1997
  0.41acre lot
 3 car garage
  $447/sqft
  Listed 17 days ago
Property Description
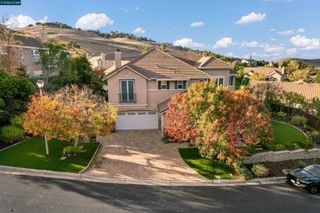
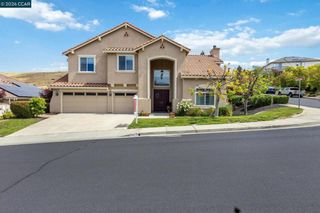
A masterpiece of modern design and craftsmanship, this extensively renovated residence has undergone a remarkable transformation with more than $250,000 invested in premium upgrades completed in 2026 per the owner. Virtually every major interior surface and system has been thoughtfully reimagined. Homes with this level of design & quality rarely come to market. Every renovation was completed with an uncompromising commitment to craftsmanship, resulting in a truly turnkey property. There is also a bonus office / 5th bedroom on the ground floor that does offer a private ensuite. Additional features include a wet bar with wine fridge conveniently located between the kitchen & living area, spacious media room, an impressive primary suite also featuring a wet bar with wine fridge, 2 steam showers, new interior doors, added barn doors, a recently remodeled Jack-and-Jill bathroom, new ground-level flooring and baseboards, new interior paint, and a newer dual-zone HVAC system. The exceptionally low-maintenance backyard is designed for both relaxation and entertaining, featuring a fire pit, outdoor kitchen and BBQ area, stunning waterfall feature, storage shed, and an elevated deck showcasing sweeping views of the surrounding hills and valley. Ideally located just a block or so from Oakhurst Country Club.
- Listing Status:
- Active
- Date Added:
- June 19, 2026
- Data Last Updated:
- July 6, 2026 at 7:16AM
- Listing Office:
- Compass : 925-201-8301
- Listing Agent:
- Robert Moody : 925-216-6130
- MLS ID:
- 41137334

- Style: Contemporary
- Pool: None
- Parking: GarageParking spaces: 3
- Roofing: Tile
- General: Stucco2
- Originating MLS: CRMLS_CCBE
- County: Contra Costa
- Zoning: 1184800298
- Source: CRMLS_CCBE
This listing courtesy of Robert Moody , Compass
Monthly Payment
- Principal & Interest $
- Property Taxes $
- Home Insurance $
- VA Funding Fee $