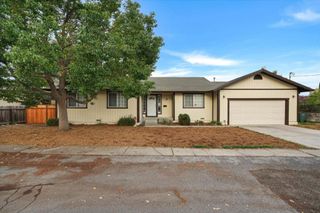
1377 El Camino Dr, Clayton, CA 94517
- 3 beds |
- 2 baths |
- 1,352 sqft
 Single-Family Home
 Built in 1961
 9,500sqft lot
 2 car garage
 $628/sqft
 Listed 18 days ago
Property Description
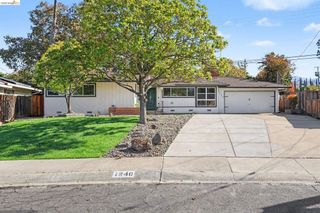
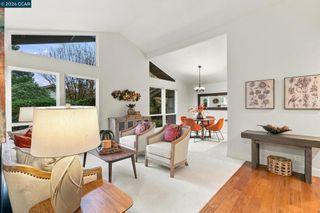
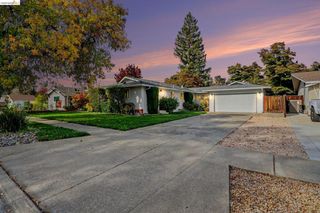
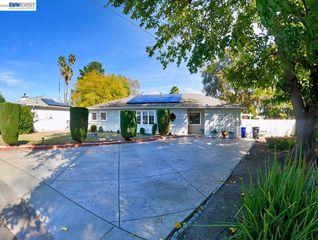
Beautifully updated single-story rancher on a spacious 9,500 sq. ft. lot! This charming home offers a wonderful combination of classic ranch-style living, stylish updates and an expansive backyard with room to enjoy! Step inside to find gorgeous refinished hardwood floors, fresh interior paint, recessed lighting and an inviting floorplan featuring both a spacious living room and a separate family room with a cozy brick fireplace. The beautifully remodeled kitchen features crisp white cabinetry, quartz slab countertops and backsplash, stainless steel appliances and sleek black hardware, opening to a casual dining area perfect for everyday meals or entertaining. Both bathrooms have been tastefully updated with stylish vanities, contemporary fixtures and beautiful tile finishes. The spacious primary bedroom features a large picture window overlooking the neighborhood. Outside, the expansive backyard offers a large patio, fresh landscaping, lush lawn and plenty of room for entertaining, gardening, or play! The oversized lot also features convenient double-gate access for RV/boat or extra vehicle parking, with additional potential for an ADU (subject to city approval). Enjoy views of Mt. Diablo from the front yard and a welcoming covered front porch, perfect for relaxing and enjoying the neighborhood. Ideally located near shopping, dining, local parks, transportation, schools and scenic hiking trails. Single-story living, beautiful updates and a large usable lot! This home has so much to offer. It's a must see.
- Listing Status:
- Active
- Date Added:
- November 4, 2026
- Data Last Updated:
- November 22, 2026 at 6:17PM
- Listing Office:
- Better Homes Realty : 925-672-4433
- Listing Agent:
- Jennifer Stojanovich : 925-567-6170
- MLS ID:
- 41153003

- Style: Ranch
- Other Structures: Patio
- Pool: None
- Parking: GarageParking spaces: 2
- General: StuccoWood Siding1
- Originating MLS: CRMLS_CCBE
- County: Contra Costa
- Zoning: 1201140066
- Source: CRMLS_CCBE
This listing courtesy of Jennifer Stojanovich , Better Homes Realty
Monthly Payment
- Principal & Interest $
- Property Taxes $
- Home Insurance $
- VA Funding Fee $

 New - 2 days ago