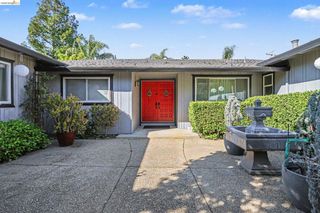
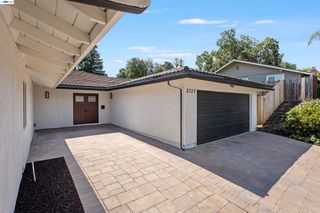
477 Obsidian Way, Clayton, CA 94517
- 4 beds |
- 3 baths |
- 3,008 sqft
 Single-Family Home
  Built in 1995
  8,146sqft lot
 3 car garage
  $431/sqft
  Listed 18 days ago
Property Description
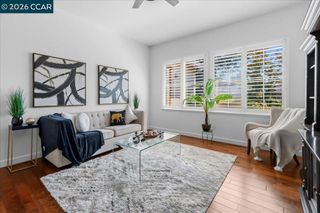
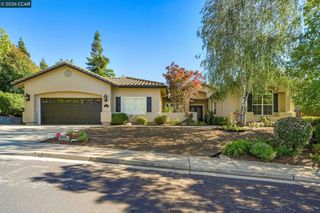
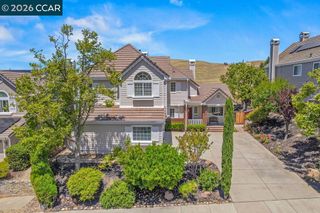
Beautiful and elegant, this popular McKinley model is located in the highly desirable Oakhurst community with top-rated schools. Situated in a quiet cul-de-sac, this home offers both privacy and close proximity to the Oakhurst Golf course, playgrounds, walking trails, downtown Clayton, Mt. Diablo Parks and shopping centers. The thoughtfully designed floor plan features a first-floor bedroom and full bathroom—perfect for guests, a home office, or flexible living. Soaring ceilings, hardwood flooring, and plantation shutters enhance the main level. The spacious gourmet kitchen features a large center island,freshly painted white cabinetry, slab-granite countertops, abundant storage, and an open connection to the dining nook and inviting family room with wine/beverage bar for entertaining. Upstairs, two secondary bedrooms share a convenient Jack-and-Jill bathroom. The expansive primary suite offers vaulted ceilings, a dual-sided gas fireplace, a jetted soaking tub, and a relaxing retreat-like atmosphere. Outside, enjoy a beautifully landscaped, low-maintenance yard featuring stonework, a spacious patio, succulents, and distinctive plantings. Recent improvements include fresh interior paint, newly painted cabinetry throughout, refreshed front landscaping, and extensive retaining-wall work. This beautiful home is ready to impress!
- Listing Status:
- Active
- Date Added:
- August 6, 2026
- Data Last Updated:
- August 24, 2026 at 2:19PM
- Listing Office:
- Redfin : 877-973-3346
- Listing Agent:
- Brionna Chang :
- MLS ID:
- 41144125

- Style: Craftsman
- Other Structures: Patio
- Pool: None
- Parking: GarageGarage Door OpenerParking spaces: 3
- Roofing: Tile
- General: See Remarks2
- Originating MLS: CRMLS_CCBE
- County: Contra Costa
- Zoning: 1185700216
- Source: CRMLS_CCBE
This listing courtesy of Brionna Chang , Redfin
Monthly Payment
- Principal & Interest $
- Property Taxes $
- Home Insurance $
- VA Funding Fee $