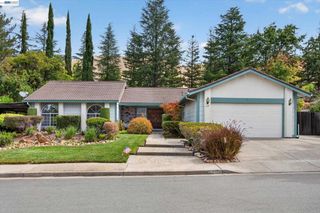
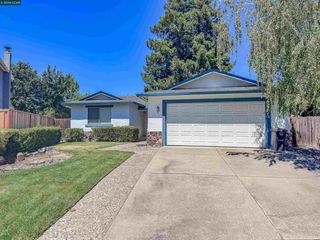
921 Arrowhead Ter, Clayton, CA 94517
- 3 beds |
- 3 baths |
- 1,939 sqft
 Single-Family Home
  Built in 1995
  3,698sqft lot
 2 car garage
  $428/sqft
  Listed 17 days ago
Property Description
Welcome to 921 Arrowhead Terrace, where thoughtful design, contemporary updates, abundant natural light, and sweeping views come together to create an exceptional place to call home. This beautifully appointed 3-bedroom, 2.5-bath home offers a functional floor plan designed for both everyday living and effortless entertaining. The updated kitchen features stone countertops, a center island, breakfast nook, and an open-concept layout overlooking the inviting family room. Additional highlights include a two-sided fireplace, spacious living room, formal dining room, first-floor laundry, and a convenient downstairs powder room. Ascend the stunning custom staircase to find the primary suite showcasing beautiful views, a generous walk-in closet, and an en suite bath. Two additional bedrooms, and an updated hall bath complete the second floor. Outside the expansive patio is an ideal setting for morning coffee, outdoor dining, or relaxing while taking in the surrounding hill views. Located just moments from the community pool, spa, and playground, this home offers a wonderful blend of comfort, style, and convenience. We can’t wait to welcome you to this delightful Black Diamond home!
- Listing Status:
- Active
- Date Added:
- August 7, 2026
- Data Last Updated:
- August 24, 2026 at 2:19PM
- Listing Office:
- Dudum Real Estate Group : 925-937-4000
- Listing Agent:
- Valerie Epting : 925-324-4551
- MLS ID:
- 41143675

- Style: ContemporaryTraditional
- Other Structures: Front PorchPatio
- Pool: In GroundAssociation
- Parking: GarageParking spaces: 2
- Roofing: Tile
- General: Wood Siding2
- HOA Amenities: PlaygroundPool606.0Monthly
- Originating MLS: CRMLS_CCBE
- County: Contra Costa
- Zoning: 1184600995
- View: HillsMountain(s)Trees/WoodsView
- Source: CRMLS_CCBE
This listing courtesy of Valerie Epting , Dudum Real Estate Group
Monthly Payment
- Principal & Interest $
- Property Taxes $
- Home Insurance $
- VA Funding Fee $

 New - 3 days ago